164 Charolais Trl, Pasco, WA 99301
- $1,799,900
- 6
- BD
- 4
- BA
- 7,118
- SqFt






- List Price
- $1,799,900
- Status
- ACTIVE
- MLS#
- 285075
- Year Built
- 2019
- Bedrooms
- 6
- Bathrooms
- 4
- Lot Size
- 50,530
- Acres
- 1.16
- Living Area
- 7,118
- Neighborhood
- Pasco West
- Subdivision
- Pasco West
Property Description
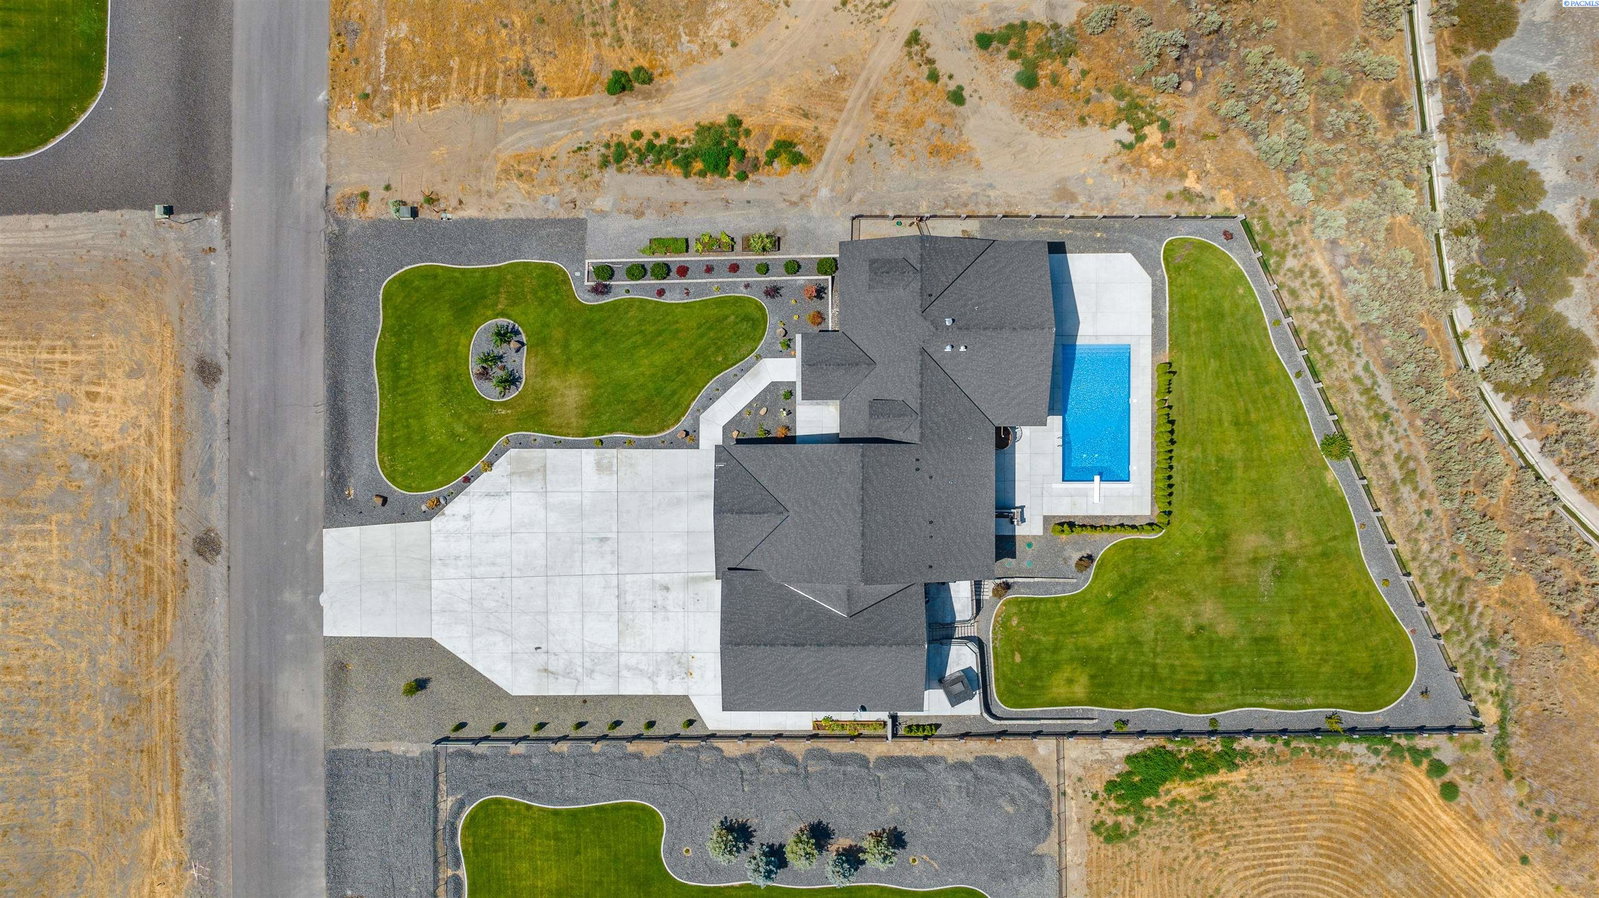
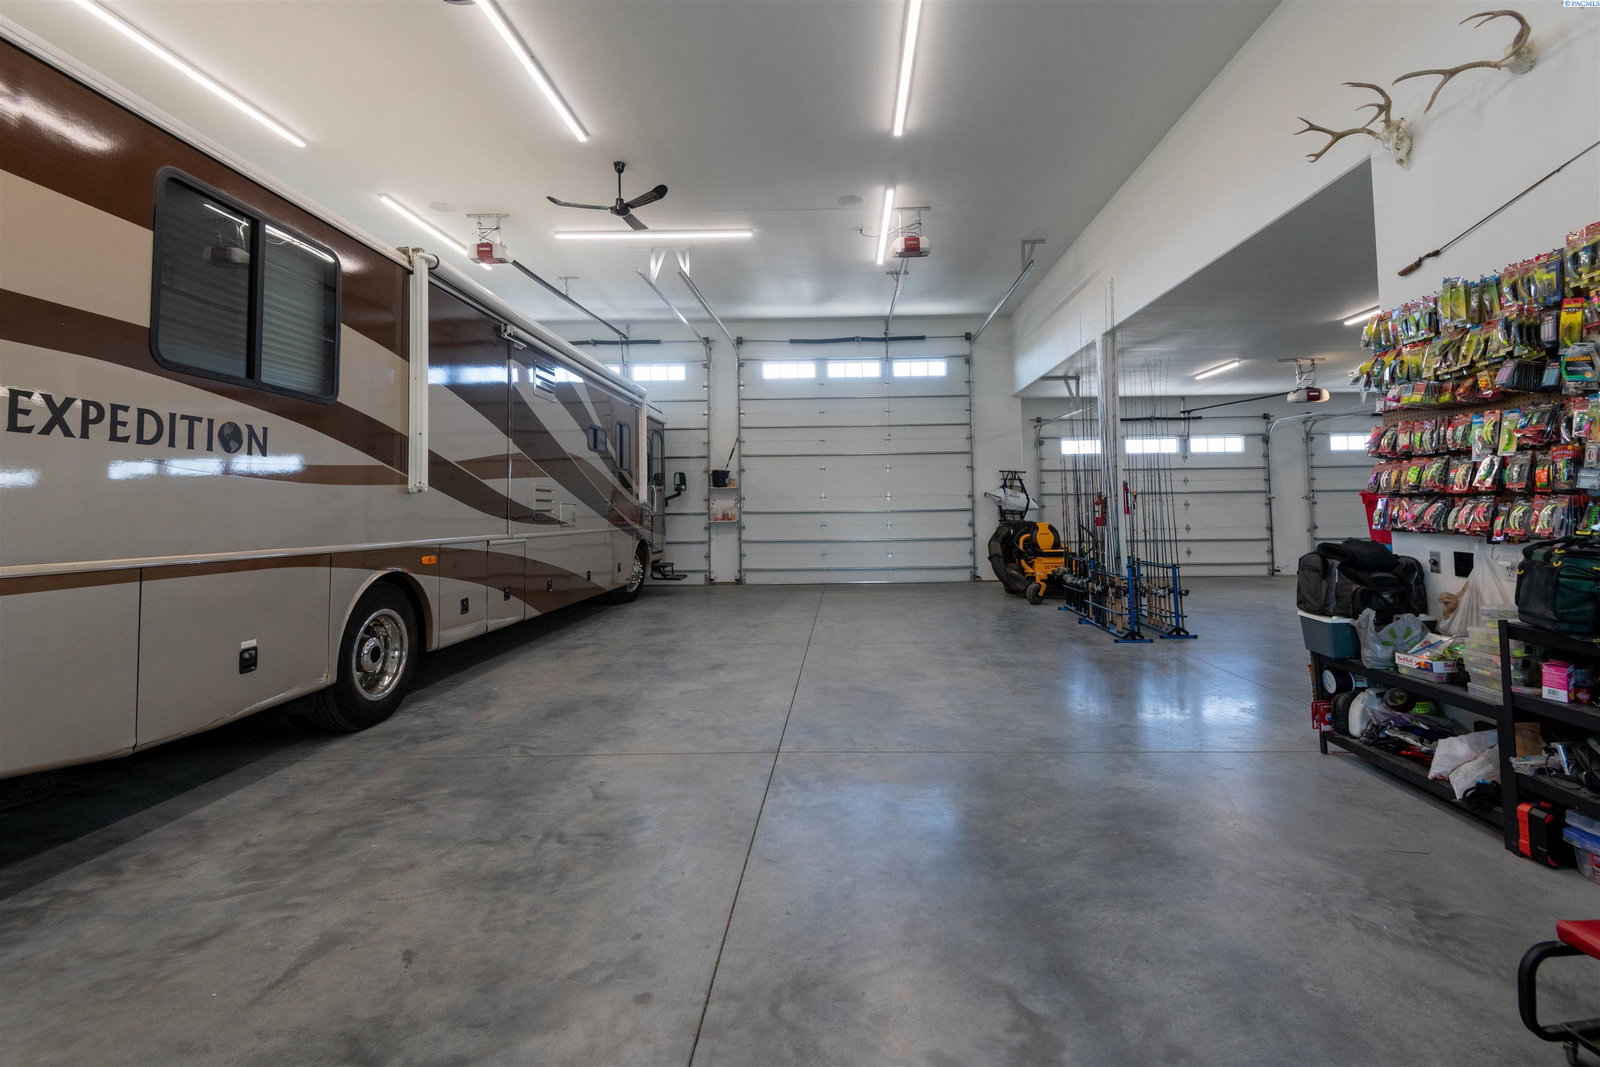
MLS# 285075 Come live the lavish lifestyle that you’ve dreamed of! Located on over an acre with striking views of the Columbia River, mature landscaping, masonry iron rod fencing with dual gates and parking galore! Walk into this beauty and you’ll be greeted with incredible quality; from the rough timber tongue & groove entrance to the multifunction surround system in every room to the expansive floor to ceiling masonry wood burning fireplace! The light configuration design calls for over 166 can lights! Gourmet chef kitchen boasting a subzero fridge, Wolf cooktop with pot filler, 5 foot sink with dual faucets, French door double ovens, Knotty Alder soft close cabinets, granite island with dual sided cabinetry, built in China hutch, tile and rock backsplash topped off with a 8x18 butler pantry! The living room has soaring ceilings, media center, 12 foot sliding glass doors and remarkable windows to enjoy the phenomenal river view! Adjacent to the living room is the truly stunning master suite! Memory foam carpet, slider that leads to the deck & motorized blinds! Swish open the lovely barn doors & you’ll be greeted with heated flooring, sauna, tiled walk in shower with a rainfall shower head & several spray centers with a built in bench! His & her walk in closets, dual vanities, built in makeup counter, soaker tub and a dormer that allows for natural light! Formal dining, exercise room and office. All bathrooms have 36” dual vanities & superb rock/tile backsplash. Stamped & stained custom concrete stairs with cable railing leads to the remarkable lower level! Extraordinary, polished glow in the dark concrete flooring with UV lights, wainscoting, 17x18 theater room, 19x26 party room, 3 huge bedrooms, 2 bathrooms & a 13x90 Regulation 2 lane BOWLING ALLEY!! Bowling alley has LED lighted lines, ball retriever, two score screens, ball rack & a fantastic custom wood bar! Head outside to the covered deck with tongue & grove ceiling, stamped & stained concrete floor with dual fans. Outdoor kitchen is wrapped with masonry brick, granite countertops with a 5' BBQ, two cooktops & built in drawers all enclosed with a cable railing fence! Follow the spiral metal staircase into the 20x40 salt water pool! 10 car garage! Area 1 is 52x35 with 16 foot ceilings , two 14x14 auto doors. Area 2 is 35x34 with 10 foot ceilings, two 14x8 auto doors. 1 mini split & pre-wired for a second unit. MF surround sound system, dual fans, tandem RV space and keyless entry. A work of Art!
/u.realgeeks.media/buysellwiththematsons/Logo_1-min.png)
Additional Information
- Interior Features
- Coffered Ceiling(s), High Ceilings, Vaulted/Cathedral Ceilings, Drapes/Blinds, Storage, Security System, Skylight(s), Wired Audio, Bar-Wet, Other, Ceiling Fans, Utility Sink
- Basement
- Exterior Entry, Finished, Full, Other, Egress Window(s)
- Exterior Features
- Fence, Lighting, Satellite Dish, See Remarks, Barbecue, Irrigation System, Balcony
- Roof
- Composition
- Utilities
- Cable Available, Electricity Available, Natural Gas Available
- Foundation
- Slab
- Appliances
- Cooktop, Dishwasher, Disposal, Microwave, Oven, Refrigerator, Water Softener Owned, Other, Central Vacuum, Freezer, Instant Hot Water, Water Heater
- Sewer
- Septic Tank
- School District
- Pasco
Mortgage Calculator
Listing courtesy of Retter and Company Sotheby's.