87069 E Haven View Pr Se, Kennewick, WA 99338
- $669,900
- 3
- BD
- 2
- BA
- 2,250
- SqFt




- List Price
- $669,900
- Status
- ACTIVE
- MLS#
- 285555
- Year Built
- 2014
- Bedrooms
- 3
- Bathrooms
- 2
- Lot Size
- 23,087
- Acres
- 0.53
- Living Area
- 2,250
- Neighborhood
- Kennewick Sw
- Subdivision
- Kennewick Sw
Property Description
MLS# 285555 Tucked into a quiet cul-de-sac in a desirable SW Kennewick location, this 3 BR 2 BA plus a bonus room AND OFFICE home is the perfect blend of space, style, and location. Sitting on over half an acre (.53 acres!), there’s room for all your hobbies, your RV, and your lifestyle. Inside, you’ll love the warm hardwood floors that run throughout the main living areas. Off the entry, there’s a dedicated office/den—ideal for remote work, creative projects, or a quiet reading spot. The spacious great room layout features a cozy corner gas fireplace (propane) and opens beautifully to a dreamy kitchen with quartz counters, sleek stainless-steel appliances, a breakfast bar, gas range (propane), pantry, and a generous dining area perfect for hosting. The split-bedroom design gives everyone their own space. The large primary suite is tucked away with a walk-in closet complete with custom built-ins for next-level organization and a private bath featuring dual sinks and a large walk-in shower. Two additional bedrooms and a full bath are on the opposite wing of the home. Need more flex space? Head upstairs to the bonus room—also with hardwood flooring—ideal for a rec room, gym, hobby space, or even a guest retreat. But wait until you see the backyard! It's an entertainer's dream with a huge covered patio, firepit area, raised garden beds, and your own PUTTING GREEN. Yes, really! Whether you're grilling with friends or just soaking up the sun, this yard brings the fun. Plenty of parking, including dedicated RV space, and a location that’s private, peaceful, and close to everything. This one checks all the boxes—and then some. Come feel the vibe in person!
/u.realgeeks.media/buysellwiththematsons/Logo_1-min.png)
Additional Information
- Interior Features
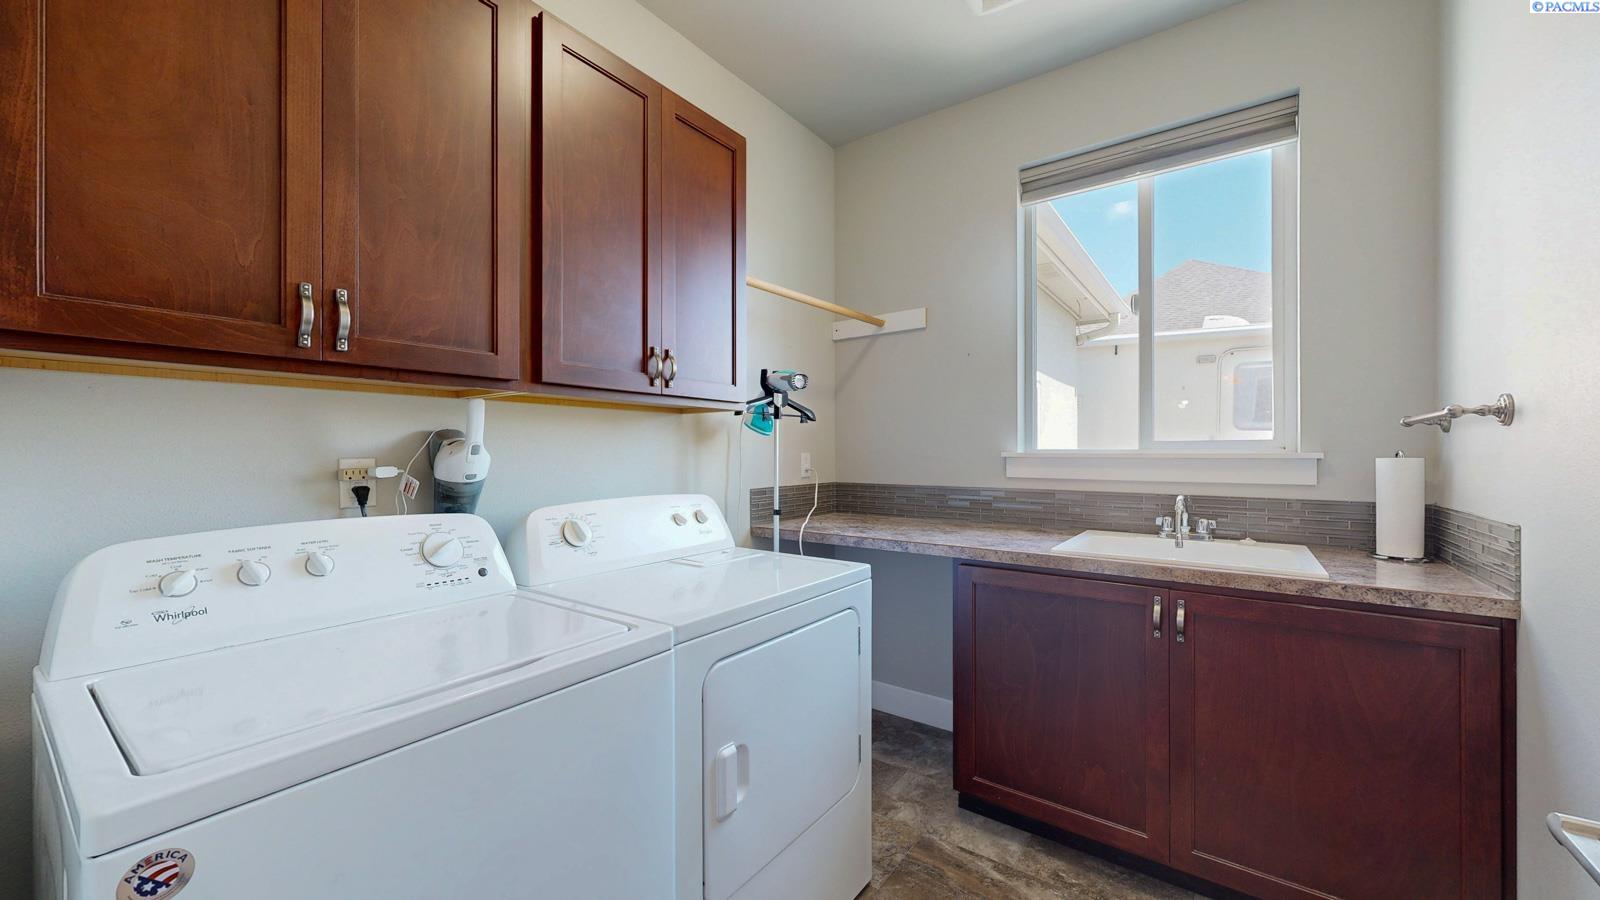
- High Ceilings, Vaulted/Cathedral Ceilings, Drapes/Blinds, Ceiling Fans, Utility Sink, French Doors
- Exterior Features
- Lighting, Irrigation System
- Roof
- Composition
- Utilities
- Electricity Available
- Foundation
- Concrete, Crawl Space
- Appliances
- Dishwasher, Disposal, Microwave, Range
- Sewer
- Public Sewer, Septic Tank
- School District
- Kennewick
Mortgage Calculator
Listing courtesy of Kenmore Team.