12005 Vincenzo Dr, Pasco, WA 99301
- $645,825
- 4
- BD
- 3
- BA
- 2,411
- SqFt




- List Price
- $645,825
- Closing Date
- Aug 14, 2026
- Status
- PENDING
- MLS#
- 286188
- Year Built
- 2026
- Bedrooms
- 4
- Bathrooms
- 3
- Lot Size
- 10,251
- Acres
- 0.24
- Living Area
- 2,411
- Neighborhood
- Pasco West
- Subdivision
- Pasco West
Property Description
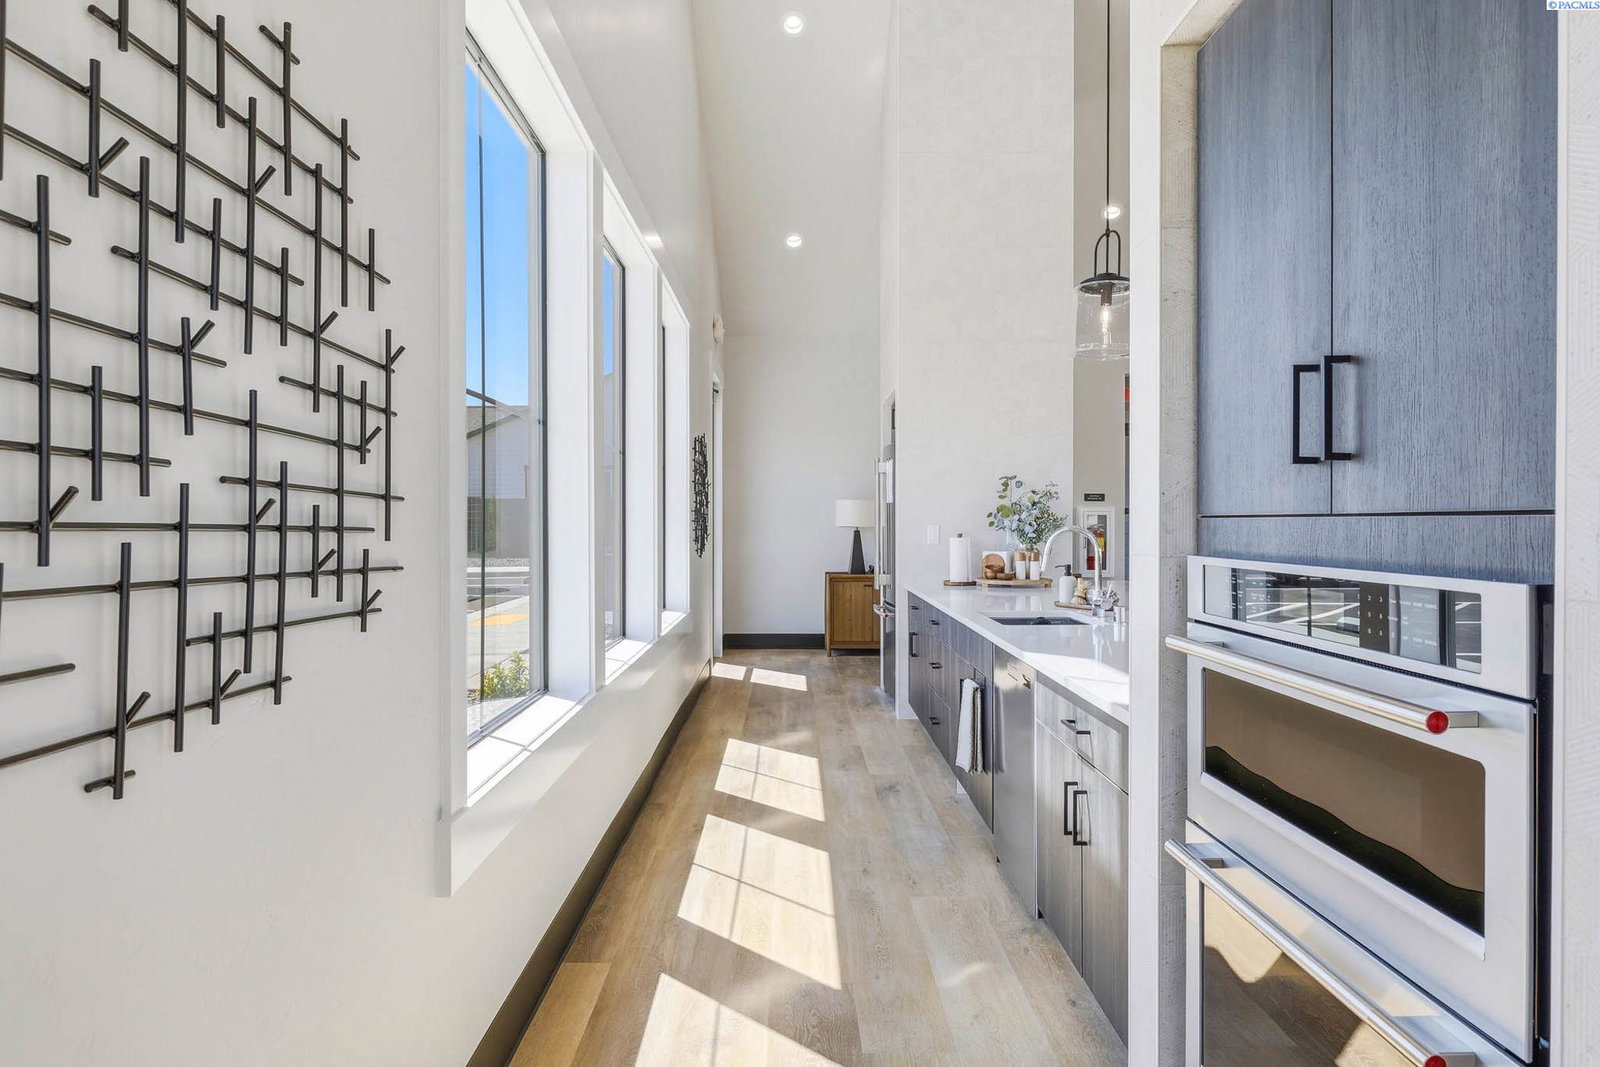
MLS# 286188 Solstice is a Premier Pahlisch Homes Community offering elevated, resort-style amenities, including a heated pool, clubhouse, and fitness center. Located on Lot 98, the award-winning Malone floor plan offers 2,411 square feet of beautifully appointed living space, thoughtfully designed to blend everyday comfort with refined luxury. From the moment you step inside, the home makes a striking impression with floor-to-ceiling hand-textured wall details and rich custom millwork that create an expansive, high-end feel. The stunning great room is designed to impress, featuring vaulted ceilings, oversized windows, and an airy open-concept layout filled with natural light that flows seamlessly into the kitchen and dining area. At the heart of the home, the gourmet kitchen blends elegance and functionality with quartz countertops, a full tile backsplash, under-cabinet lighting, 42-inch upper cabinetry, KitchenAid stainless steel appliances, a 36-inch gas cooktop, wall microwave oven, a generous island, and a walk-in pantry - all thoughtfully designed for both entertaining and everyday living. Privately situated for maximum comfort, the luxurious primary suite offers a serene retreat from the main living areas. Additional highlights include a guest en suite with its own 3/4 bath, a 4th bedroom or den, and a well-placed laundry room with a utility sink conveniently located near the garage entry. Outdoor living is just as inviting, with a large covered patio that extends the living space and a home site already enclosed on two sides with block fencing. The 3-car garage adds exceptional functionality, including a third bay that is 26 feet deep with a 10x10 garage door, ideal for larger vehicles, trucks, or recreational toys. Visit the model home, open Friday-Sunday from 11 AM-5 PM and Monday-Tuesday from 12 PM-5 PM. Listing photos are from a previously built home and are virtually staged.
/u.realgeeks.media/buysellwiththematsons/Logo_1-min.png)
Additional Information
- Interior Features
- Coffered Ceiling(s), Vaulted/Cathedral Ceilings, Ceiling Fans
- Basement
- None
- Exterior Features
- Partial Fence, Irrigation System
- Roof
- Composition
- Utilities
- Electricity Available
- Foundation
- Concrete, Crawl Space
- Appliances
- Cooktop, Dishwasher, Disposal, Microwave, Oven, Water Heater
- Sewer
- Sewer Connected
Mortgage Calculator
Listing courtesy of Pahlisch Real Estate, Inc..