Share this with your friends


(509) 378-3201
Real Estate Company
241 Kristen Ln, Kennewick, WA 99338
- $1,075,000
- 6
- BD
- 5
- BA
- 5,514
- SqFt




- Sold Price
- $1,075,000
- List Price
- $1,175,000
- Closing Date
- Sep 30, 2026
- Status
- CLOSED
- MLS#
- 288307
- Year Built
- 2003
- Bedrooms
- 6
- Bathrooms
- 5
- Acres
- 4.35
- Living Area
- 5,514
- Neighborhood
- Kennewick West
- Subdivision
- Kennewick West
Property Description
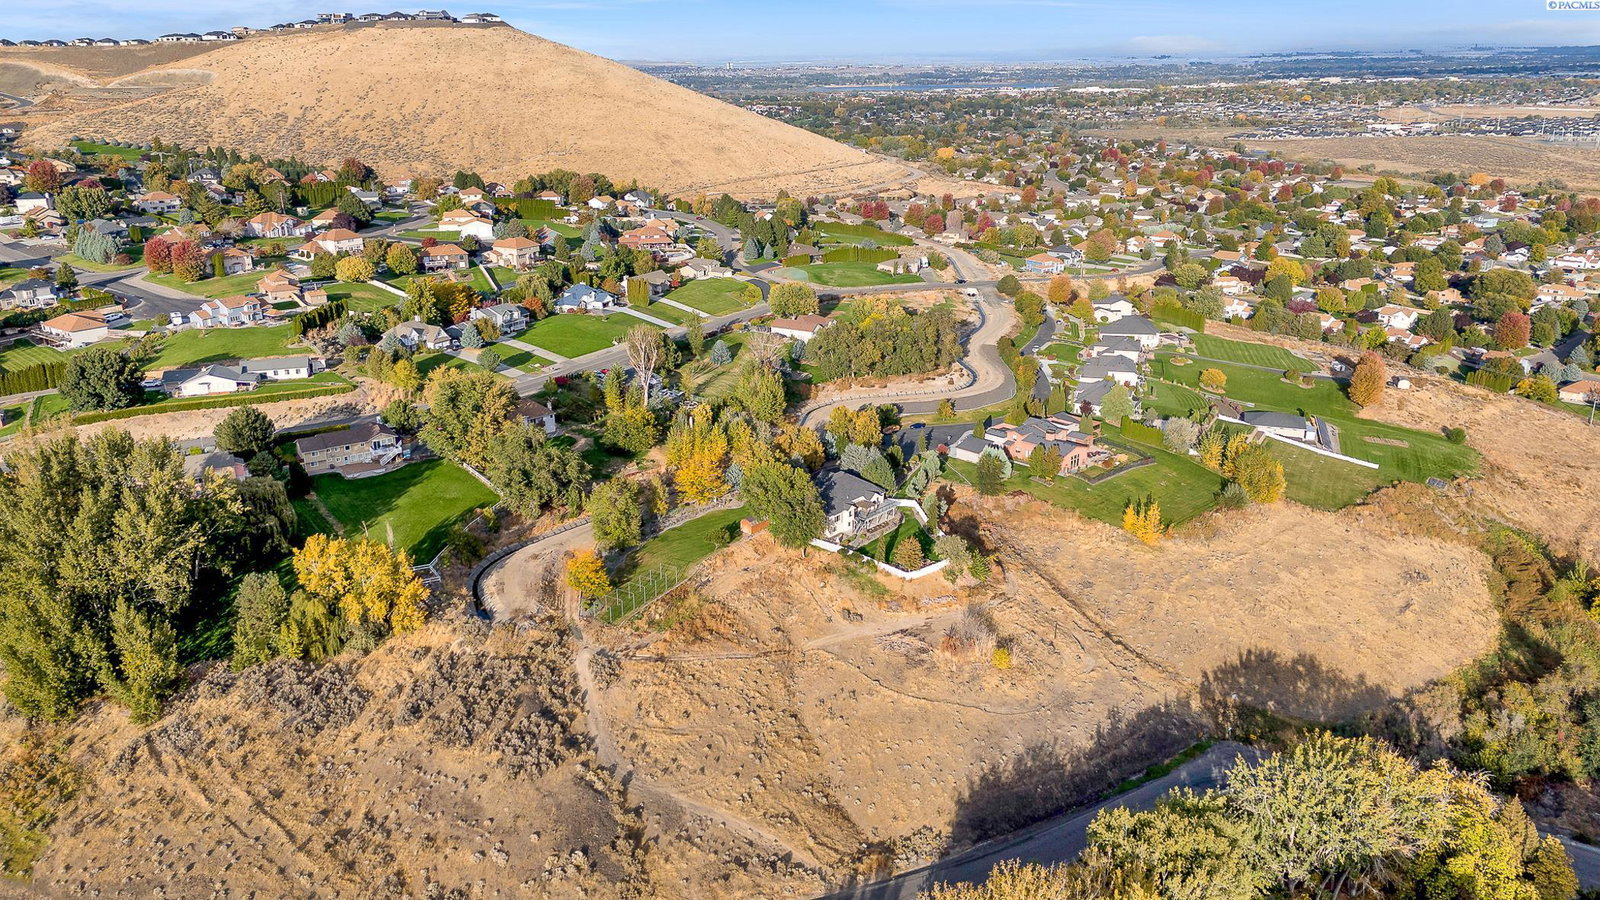
MLS# 288307 Welcome to 241 Kristen Lane, a luxury multigenerational home in West Kennewick with panoramic views and 4.35 secluded acres! This stunning property is located just a few minutes from shopping, schools, & freeway access, but feels like a private country oasis. The entry leads to a stunning great room with soaring ceilings and picture windows that highlight the incredible view! The home has ample space for living and entertaining with 5514 sq ft, 2 kitchens, six bedrooms (including 2 master suites), plus an office and a flex room. The main level living area is open to the kitchen and dining rooms, and includes gorgeous cherrywood built-ins and a propane fireplace. The kitchen is spacious and bright with a large central island, breakfast bar, granite countertops, custom cherry cabinetry, dual dishwashers, double ovens, & walk-in pantry. Retreat to the luxurious master suite, complete with stunning views, soaking tub, tile/glass shower, dual sinks, vanity area, & a two-room walk-in closet. A vaulted office, two additional bedrooms, and 1.5 additional bathrooms are located on the home’s main level, in addition to a laundry room with double hookups and a utility sink. The lower level is all set for storage and play, with a huge family/rec room, fireplace, and an updated 2nd kitchen complete with oven, microwave, dishwasher, & granite countertops. Adjacent is an en-suite guest bedroom that features a walk-in closet, private bathroom with tile shower, and glass French doors providing a separate back entrance. Two additional bedrooms, a bathroom, a flex room (with closet), and an oversized storage room are located on the opposite end. The home has undergone a recent remodel complete with new laminate wood flooring on both levels, new interior paint throughout, and refinished wood trim. The home’s exterior has it all! A 4.35 acre property with three-car garage, extra parking, large fenced back lawn, open side lawn, garden beds, playset, and a portion of natural undeveloped field. There is ample space on the property for a future shop, swimming pool, sports field, or even a putting area for the golf enthusiast. The expansive deck on the upper level is perfect for entertaining. There is a covered patio and hot tub area below, and even the lower level has beautiful views! Situated at the end of a private drive beyond a cul-de-sac, this home is exceptional for living and entertaining. Call to schedule a viewing today, this could be the house you call home!
/u.realgeeks.media/buysellwiththematsons/Logo_1-min.png)
Additional Information
- Interior Features
- High Ceilings, Ceiling Fans
- Basement
- Exterior Entry, Finished, Full, Egress Window(s)
- Exterior Features
- Shed, Partial Fence
- Roof
- Composition
- Foundation
- Concrete
- Appliances
- Dishwasher, Microwave, Range, Refrigerator, Water Softener Owned
- Sewer
- Septic Tank
- School District
- Kennewick
How much is your home worth?
...get instant property value now!
Mortgage Calculator
Listing courtesy of Zion Properties, LLC. Selling Office: Windermere Group One/Tri-Cities.