4104 S Coulee Vista Dr, Kennewick, WA 99338
- $925,900
- 3
- BD
- 3
- BA
- 3,070
- SqFt




- List Price
- $925,900
- Price Change
- ▼ $14,000 1784099820
- Status
- ACTIVE
- MLS#
- 289997
- Year Built
- 2020
- Bedrooms
- 3
- Bathrooms
- 3
- Acres
- 0.59
- Living Area
- 3,070
- Neighborhood
- The Ridge At Reata West
- Subdivision
- The Ridge At Reata West
Property Description
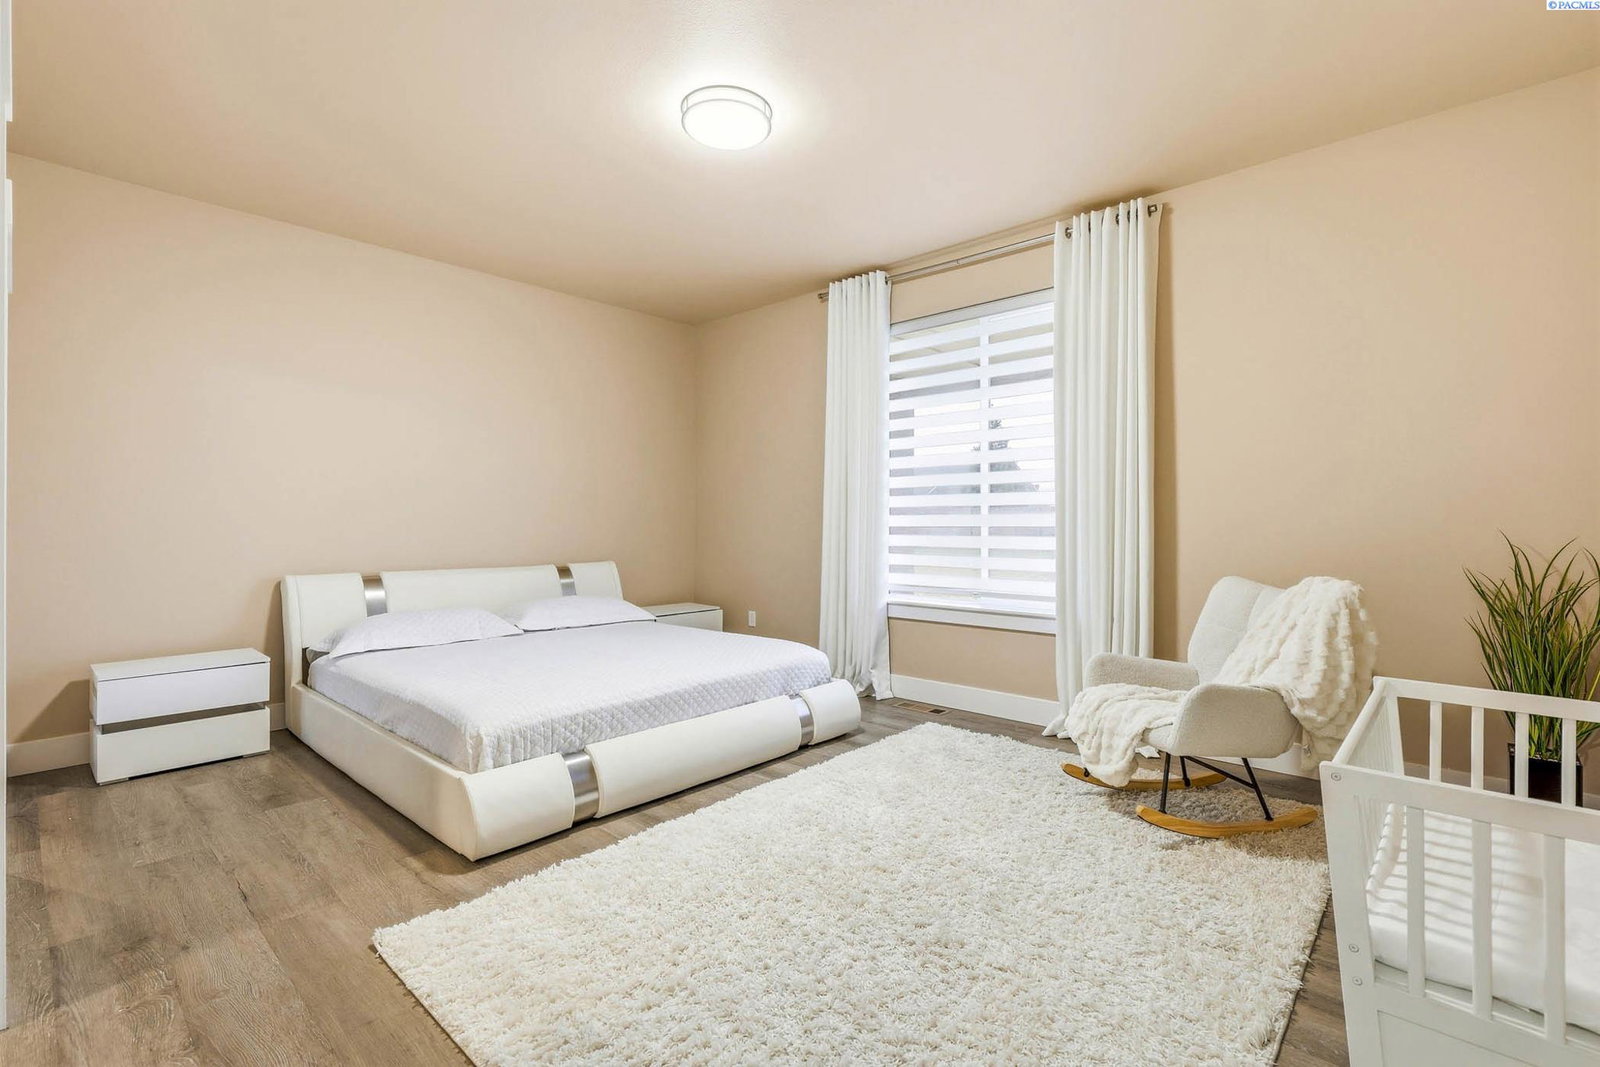
MLS# 289997 Welcome to this exceptional single-level residence situated on a beautifully landscaped .59-acre lot in the highly sought-after community of The Ridge at Reata West. Offering 3,070 square feet of thoughtfully designed living space, this home combines generous scale, flexibility, and comfort in a prime location. The expansive common areas create an inviting atmosphere, highlighted by an enormous kitchen featuring abundant cabinetry, extensive storage, and a massive center island that comfortably accommodates eight or more bar stools. The kitchen seamlessly flows into the dining area and a spacious great room, ideal for entertaining and everyday living. A striking tile accent wall with an electric fireplace and floating shelves serves as the focal point of the great room. The private primary suite is a true retreat, showcasing a spa-like bathroom with a freestanding soaking tub, large full-tile shower, dual sinks, an oversized vanity, and a walk-in closet. In addition to two guest bedrooms, the flexible floor plan includes four additional rooms, perfect for use as an office, playroom, hobby room, or potential additional bedrooms. The oversized 10’ x 10’ laundry room offers extensive cabinetry, counter space, and a sink for added convenience. Car enthusiasts and RV owners will appreciate the four-car garage, featuring a 12-foot-tall RV door and an impressive 44-foot-long third bay, along with additional parking space alongside the garage. Outdoors, the expansive lot includes a garden area and ample room for a pool, additional shop space, or future expansion. The 40-foot covered patio provides an ideal setting for outdoor dining and summer relaxation. Domestic and irrigation water are supplied by Summit View Water Works.
/u.realgeeks.media/buysellwiththematsons/Logo_1-min.png)
Additional Information
- Interior Features
- High Ceilings, Utility Sink
- Basement
- None
- Exterior Features
- Partial Fence, See Remarks
- Roof
- Composition
- Utilities
- Electricity Available
- Foundation
- Concrete, Crawl Space
- Appliances
- Dishwasher, Disposal, Microwave, Range
- Sewer
- Public Sewer, Septic Tank, See Remarks
- School District
- Kennewick
Mortgage Calculator
Listing courtesy of Retter and Company Sotheby's.