Share this with your friends


(509) 378-3201
Real Estate Company
5709 Flathead Ave, Pasco, WA 99301
- $632,900
- 4
- BD
- 3
- BA
- 2,590
- SqFt




- List Price
- $632,900
- Price Change
- ▼ $7,000 1792027004
- Status
- ACTIVE
- MLS#
- 290529
- Year Built
- 2026
- Bedrooms
- 4
- Bathrooms
- 3
- Lot Size
- 8,161
- Acres
- 0.19
- Living Area
- 2,590
- Neighborhood
- Solstice
- Subdivision
- Solstice
Property Description
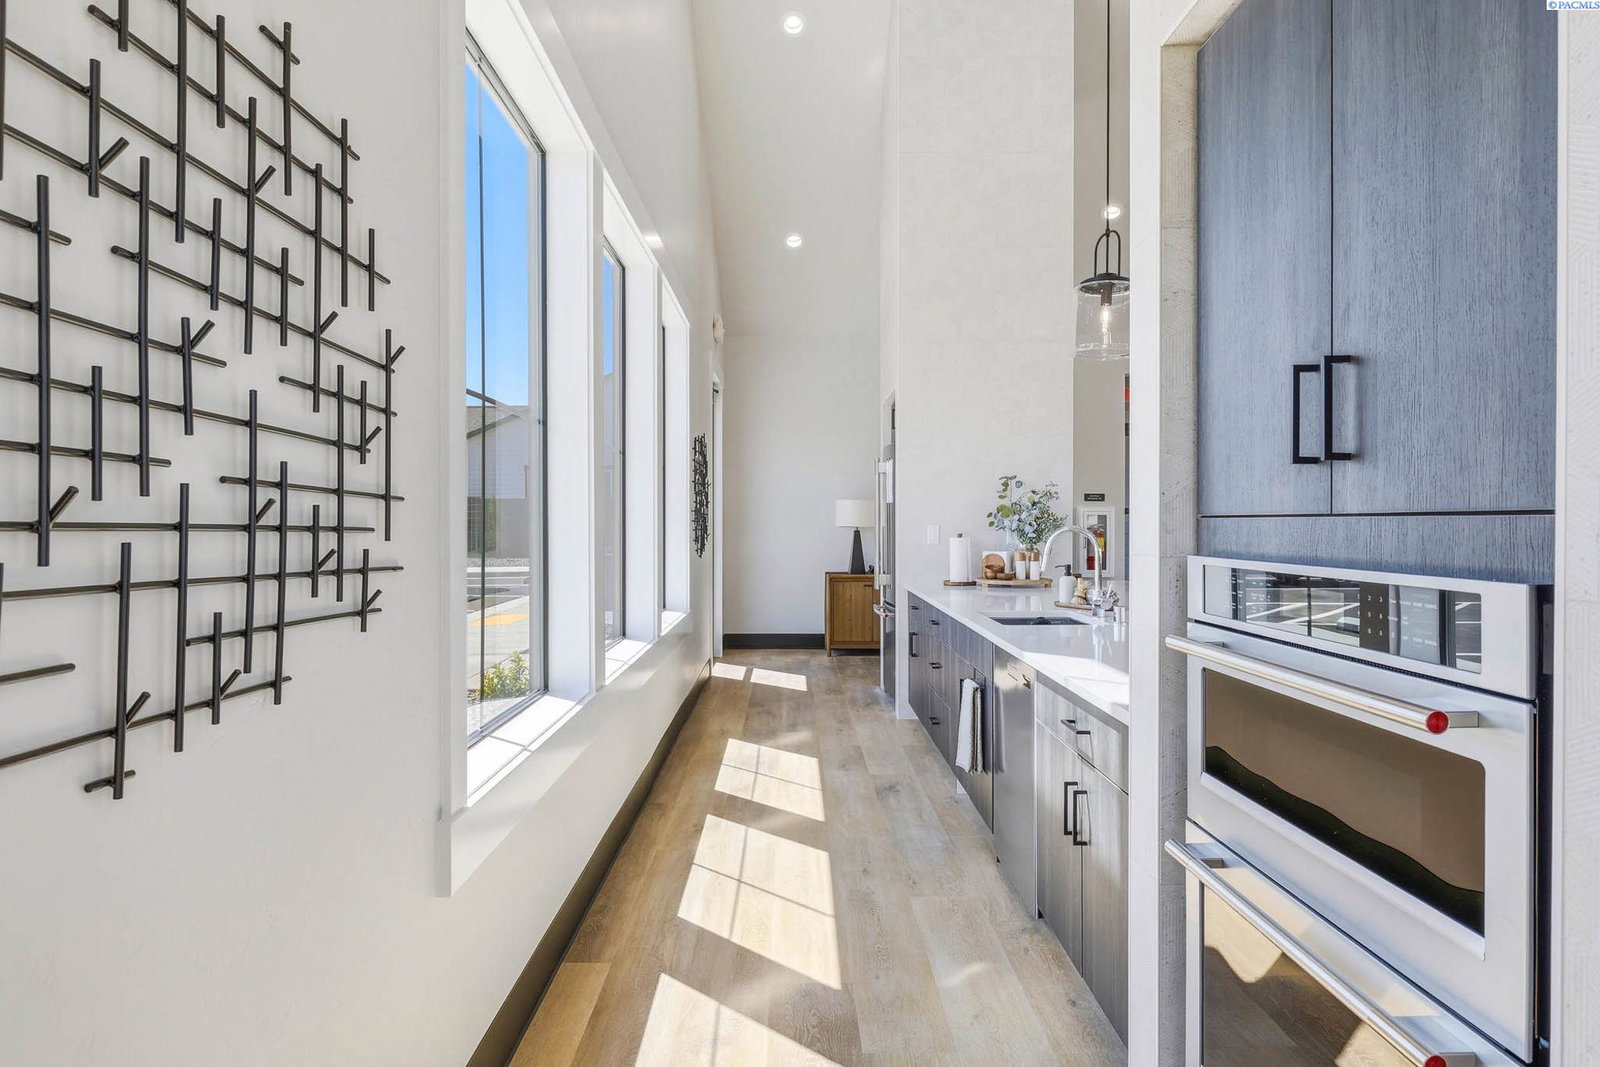
MLS# 290529 - Solstice is a premier Pahlisch Homes community featuring exceptional resort-style amenities, including a salted heated pool, clubhouse, and fitness center. Located on Lot 92 in Solstice Phase 2, this beautifully crafted two-story home offers the comfort of main-level living with the added flexibility of two upstairs bedrooms, a full bath, and a spacious loft - perfect for a second lounge, media room, or private retreat for family and guests. From the moment you walk through the door, this home makes a lasting impression. A wide, elegant entryway with detailed millwork and refined trim welcomes you into a space that feels both luxurious and inviting. The great room is truly a showpiece, featuring dramatic 13-foot ceilings, abundant natural light, and a stunning tile-surround gas fireplace that creates a warm, sophisticated setting for everyday living and unforgettable entertaining. Throughout the home, 8-foot solid-core interior doors add to the custom, upscale feel. At the heart of the home, the open-concept kitchen is designed to inspire. A large walk-in pantry, upgraded stainless steel appliances, 36-inch gas cooktop, wall microwave oven, 42-inch upper cabinets, under-cabinet lighting, quartz countertops throughout, and a full tile backsplash come together in a space that is as beautiful as it is functional. The sprawling island with a composite undermount sink creates the perfect gathering place, while soft-close cabinetry and drawers, designer hardware, and a generous dining area make hosting feel effortless. Upstairs, the loft offers a comfortable second living space, giving everyone room to spread out and enjoy. Whether used as a media room, playroom, or quiet lounge, it adds versatility that makes this home live beautifully. Additional highlights include a 3-car garage plus a 9x17 tandem bay, ideal for extra storage, hobbies, larger vehicles, or recreational gear. You will also love the outdoor living space, featuring a 22x12 covered patio with a 10-foot ceiling, creating an impressive extension of the home and the perfect place to relax, entertain, and enjoy the seasons in style. Visit the model home, open Friday-Sunday from 11 AM-5 PM and Monday-Tuesday from 12 PM-5 PM. Interior photos are digitally staged. See site agent for details.
/u.realgeeks.media/buysellwiththematsons/Logo_1-min.png)
Additional Information
- Interior Features
- High Ceilings, Ceiling Fans
- Basement
- None
- Exterior Features
- Partial Fence
- Roof
- Composition
- Utilities
- Electricity Available
- Foundation
- Crawl Space
- Appliances
- Cooktop, Dishwasher, Disposal, Microwave, Oven, Water Heater
- Sewer
- Sewer Connected
How much is your home worth?
...get instant property value now!
Mortgage Calculator
Listing courtesy of Pahlisch Real Estate, Inc..