6004 Glenbrook Loop, West Richland, WA 99353
- $869,980
- 4
- BD
- 3
- BA
- 2,865
- SqFt




- List Price
- $869,980
- Closing Date
- Aug 18, 2026
- Status
- PENDING
- MLS#
- 290984
- Year Built
- 2003
- Bedrooms
- 4
- Bathrooms
- 3
- Lot Size
- 49,802
- Acres
- 1.14
- Living Area
- 2,865
- Neighborhood
- West Richland
- Subdivision
- West Richland
Property Description
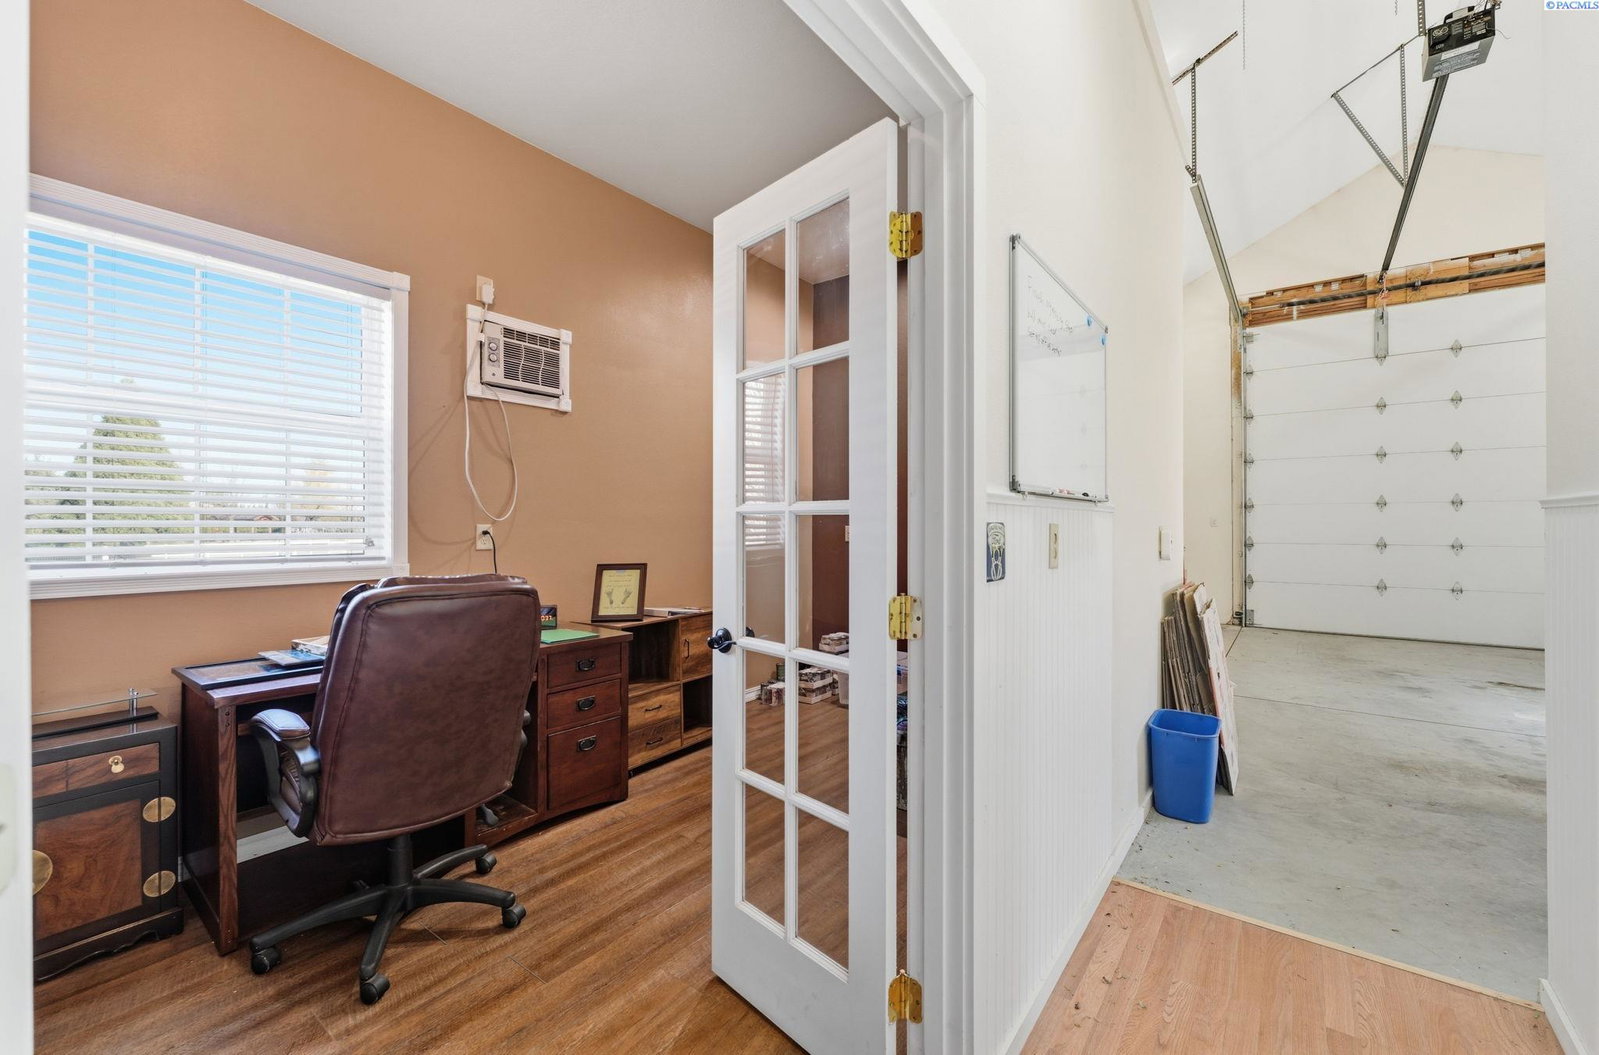
MLS# 290984 Outstanding 1.14-acre irrigated property in Glenbrook Estates, located in the heart of West Richland’s wine country. This custom-built, single-level rambler offers quality craftsmanship, spacious living, and outstanding flexibility for hobbies, work, or entertaining—all in a peaceful community setting close to local schools and renowned wineries. Inside, the home features an open and inviting floor plan with beautiful wood flooring, solid wood doors, and extra-wide 5-foot hallways that enhance both comfort and accessibility. The great room serves as the heart of the home, highlighted by soaring ceilings, custom built-ins, and a striking stone-surround fireplace that creates a warm and welcoming atmosphere. The expansive kitchen is designed for both everyday living and entertaining. It offers an abundance of custom cabinetry, Corian solid-surface countertops with accent backsplash, and a massive center island with a prep sink. With ample counter space and storage, this kitchen easily supports everything from casual meals to large gatherings. The adjacent dining areas provide flexibility for either formal dining or relaxed eat-in kitchen seating. The private primary suite offers a comfortable retreat with high ceilings, a walk-in closet, and a bathroom featuring dual sinks and a soaking tub. Two additional oversized bedrooms provide generous space for family, guests, or home office needs. A large laundry room and an oversized finished three-car garage add to the home’s practical design. One of the property’s most impressive features is the detached 30×40 finished shop, offering incredible versatility. The main level of the shop includes multiple rooms as potential offices, a wine room, and a half bath—ideal for a home-based business, workshop, or creative studio. The upper loft area provides additional flexible space that could serve as a home office, guest area, or hobby retreat. Outdoor living is just as appealing, with a charming wraparound porch perfect for enjoying the surrounding views and quiet setting. The property also includes a semi-enclosed patio ideal for year-round barbecuing and entertaining, RV paved parking, timed irrigation sprinklers, extensive landscaping, garden space, and a small grape vineyard that adds a unique wine-country touch. This rare West Richland property offers space, craftsmanship, and versatility in a beautiful setting—truly a place to live, work, and enjoy.
/u.realgeeks.media/buysellwiththematsons/Logo_1-min.png)
Additional Information
- Interior Features
- High Ceilings, Drapes/Blinds, Storage, Utility Room/Laundry, Ceiling Fans, Utility Sink, French Doors
- Exterior Features
- Shed, Workshop, Storage, Partial Fence, Lighting, Irrigation System
- Roof
- Composition
- Utilities
- Electricity Available
- Foundation
- Concrete, Crawl Space
- Appliances
- Dishwasher, Range, Refrigerator, Water Softener Owned
- Sewer
- Septic Tank
- School District
- Richland
Mortgage Calculator
Listing courtesy of Retter and Company Sotheby's.