5249 S Quincy Pl, Kennewick, WA 99337
- $794,900
- 4
- BD
- 4
- BA
- 3,405
- SqFt



- List Price
- $794,900
- Price Change
- ▼ $40,000 1784866448
- Status
- ACTIVE
- MLS#
- 291133
- Year Built
- 2022
- Bedrooms
- 4
- Bathrooms
- 4
- Lot Size
- 21,780
- Acres
- 0.50
- Living Area
- 3,405
- Neighborhood
- Kennewick Se
- Subdivision
- Kennewick Se
Property Description
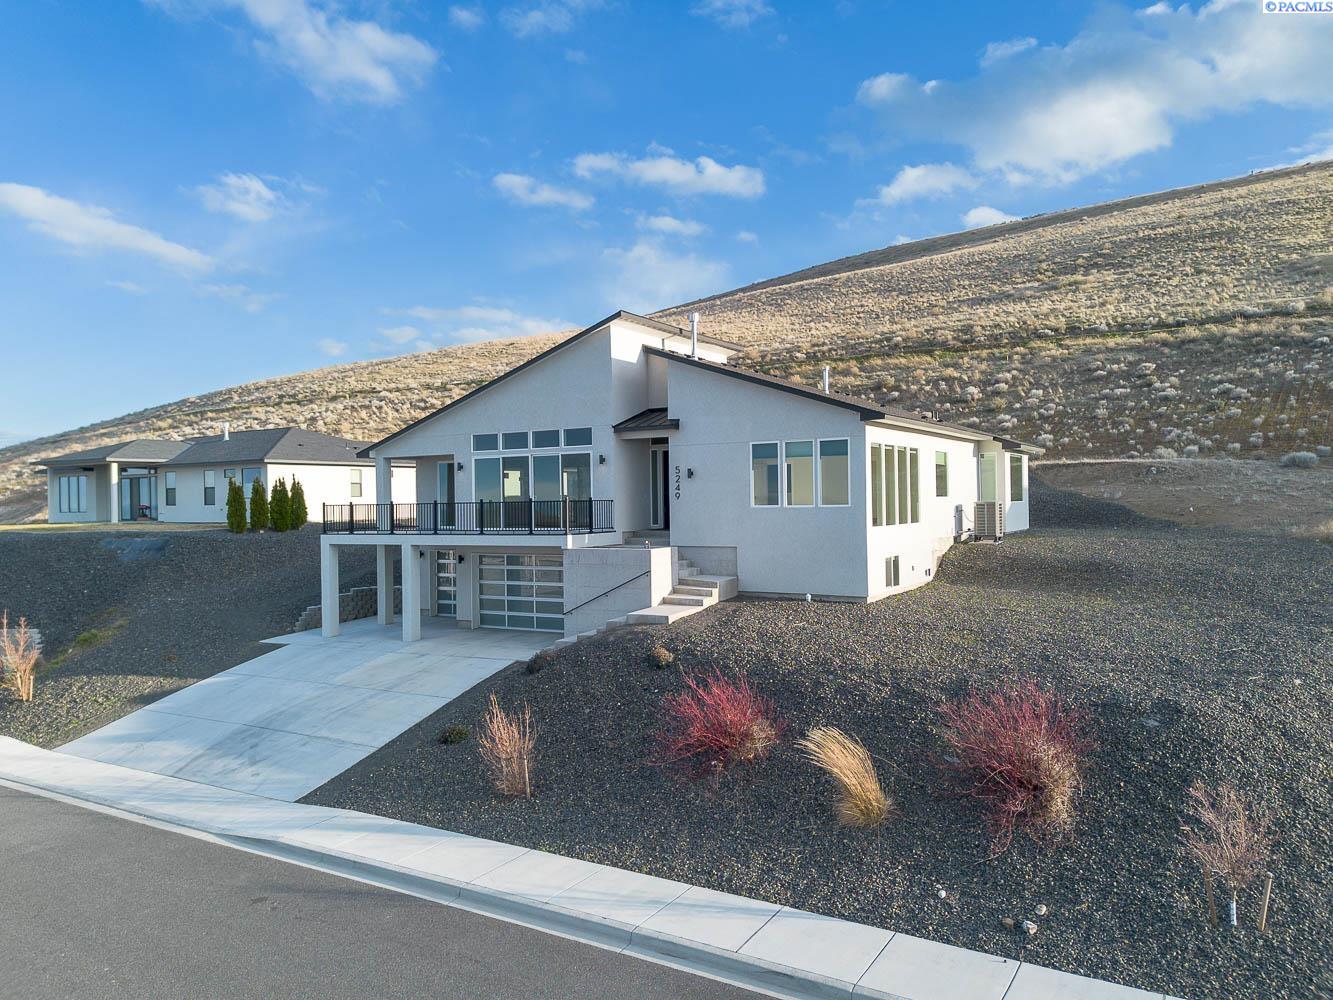
MLS# 291133 Ideally located in the prestigious Inspiration Estates neighborhood of Kennewick, this exceptional 4 BD 4 BA luxury residence captures sweeping views of the Columbia River while offering the perfect blend of refined design and everyday comfort. Thoughtfully crafted with modern elegance and a warm, inviting atmosphere, every space in this home has been curated to elevate daily living. The light-filled main level welcomes you with an open-concept design, extended ceiling heights, and a dramatic wall of windows that frame the river views. A full-length Trex-deck balcony provides the perfect setting to relax and take in the scenery. Stylish lighting fixtures highlight key spaces throughout the home, including the dining area, front foyer, and stairwell, adding a sophisticated touch. At the heart of the home, the gourmet kitchen impresses with gorgeous stone countertops, a large center island, stainless steel appliances, a walk-in pantry, and elegant under-cabinet lighting. Wood flooring extends throughout the main living areas, creating seamless flow and timeless appeal. The spacious primary suite is designed as a private retreat, featuring its own wall of windows, a luxurious spa-inspired bathroom with soaking tub, walk-in tiled shower, and a large walk-in closet with custom built-in storage for effortless organization. The lower level offers incredible versatility with a private flex space located just off the garage, complete with a kitchenette, full bath, and a rare 11x10 indoor sauna—perfect for wellness, relaxation, or guest accommodations. Even the powder bath showcases upgraded stone countertops, reflecting the attention to detail found throughout the home. A well-appointed laundry room includes patio door access for added functionality. Step outside to a partially covered back patio designed for effortless outdoor entertaining—ideal for gatherings, or quiet evenings. With luxurious finishes, thoughtfully designed spaces, and breathtaking river views, this remarkable Inspiration Estates home offers an elevated lifestyle in one of Kennewick’s most desirable neighborhoods. Preferred Lender Credit for qualified Buyers! Call Listing Agent for details!
/u.realgeeks.media/buysellwiththematsons/Logo_1-min.png)
Additional Information
- Interior Features
- High Ceilings, Drapes/Blinds, Storage, Security System, Bar-Wet, Ceiling Fans, Utility Sink
- Basement
- Finished, Other, Interior Entry, Egress Window(s)
- Exterior Features
- Sauna/Steam Room, Balcony
- Roof
- Composition
- Utilities
- Electricity Available, Natural Gas Available
- Foundation
- Concrete
- Appliances
- Dishwasher, Disposal, Microwave, Oven, Water Softener Owned, Range, Water Heater
- Sewer
- Sewer Connected
- School District
- Buyer to Verify
Mortgage Calculator
Listing courtesy of Kenmore Team.