1614 W 51st Ave, Kennewick, WA 99337
- $945,000
- 5
- BD
- 5
- BA
- 5,341
- SqFt




- List Price
- $945,000
- Status
- ACTIVE
- MLS#
- 291176
- Year Built
- 2006
- Bedrooms
- 5
- Bathrooms
- 5
- Acres
- 0.32
- Living Area
- 5,341
- Neighborhood
- Kennewick Se
- Subdivision
- Kennewick Se
Property Description
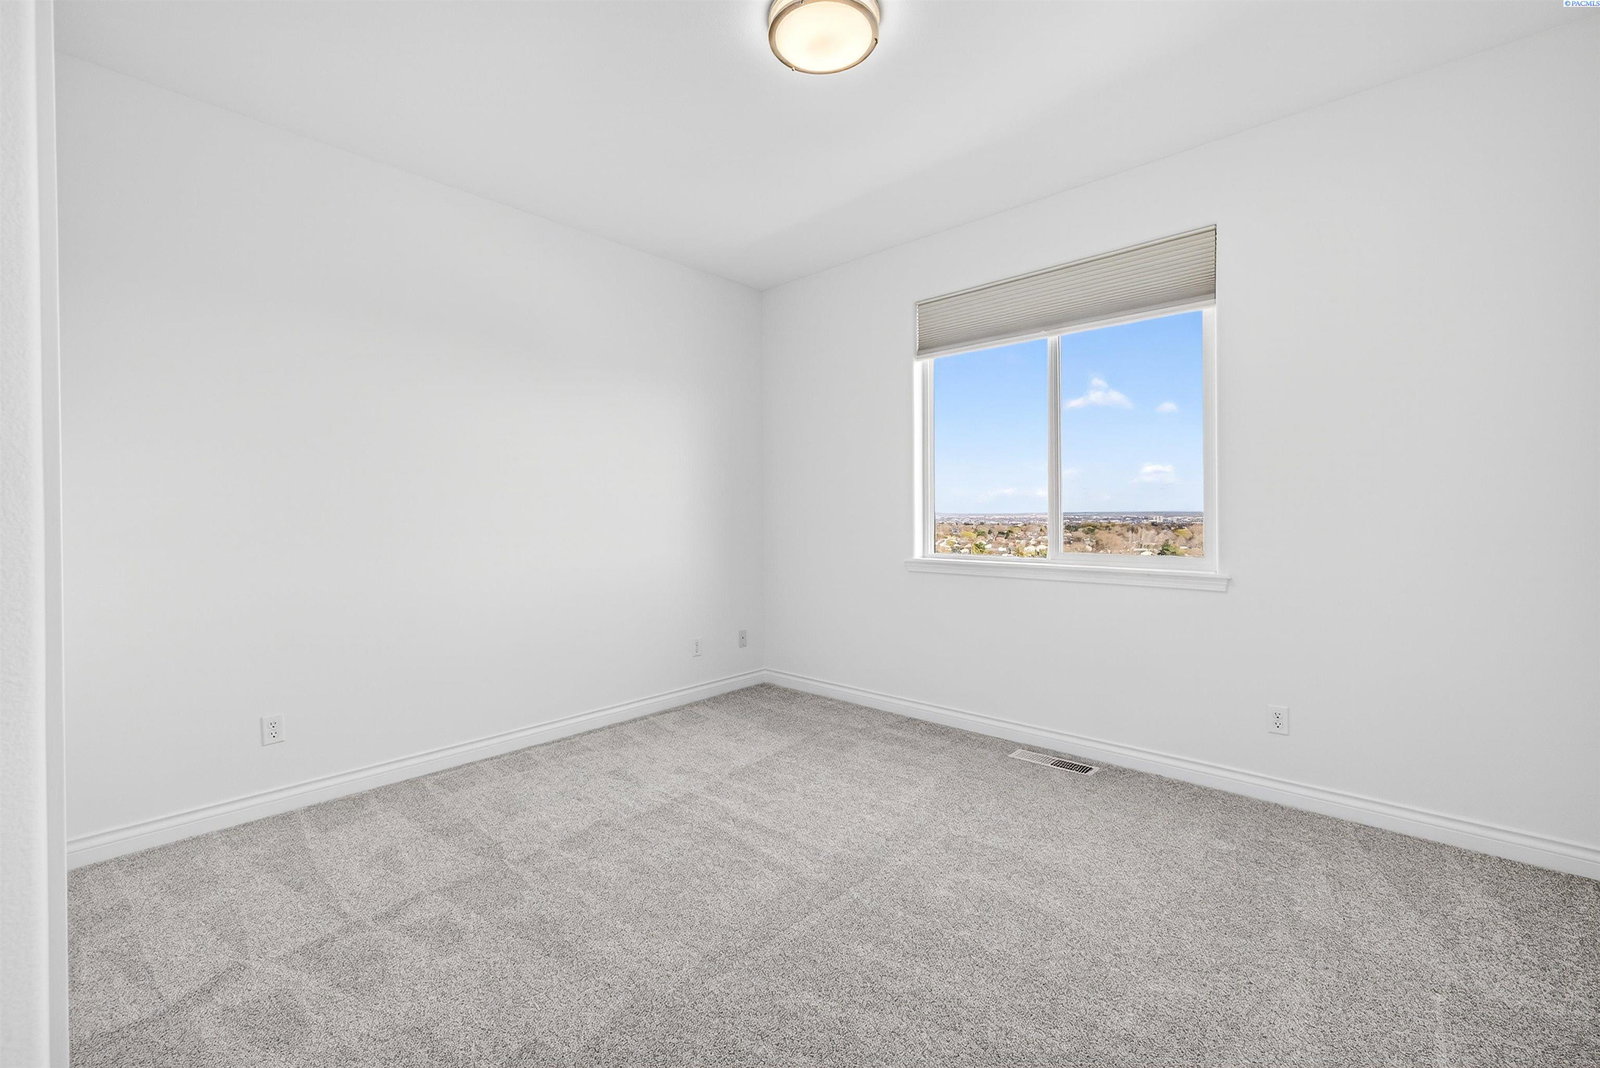
MLS# 291176 This is where luxury, lifestyle, and thoughtful design come together in a home truly built for living well, with views that make starting and ending your day something truly special. Set on a landscaped lot, this stunning 5-bedroom, 5-bathroom residence captures panoramic views and unforgettable sunsets from every level, including the expansive upper deck and walk-out lower patio designed for seamless indoor-outdoor living. Step inside to a statement entry with soaring ceilings and abundant natural light, opening into an open-concept great room, kitchen, and dining area designed for both everyday comfort and effortless entertaining. The updated kitchen blends modern style with practical function, featuring a gas cooktop with hood, beverage fridge, ZLINE Oven, Dacor microwave and warming drawer, and large island with seating - all perfectly positioned to connect to the deck for sunset dinners and summer gatherings. The main-level primary suite is a sanctuary with beautiful views and a spa-inspired ensuite bath with soaking tub, large tiled shower, dual vanities, and walk-in closet. Just off the entryway, a dedicated main-level office with French doors and natural light - ideal for working from home or creative projects. Upstairs, the home continues to impress with three additional bedrooms, including a second ensuite, a large bonus room ideal for a media room, game room, or flexible fifth bedroom, and a full bathroom. With two ensuite bedrooms, the layout offers excellent flexibility for multi-generational living or extended guests. The walk-out lower level was designed with entertaining in mind. This expansive space is perfect for billiards, movie nights, game day gatherings, and hosting year-round, complete with a bar and a climate-controlled wine cellar that beautifully displays and protects your collection. Additional storage space offers room for a home gym, hobbies, or future expansion. Outside, the backyard transforms into your own private resort-style retreat. Enjoy a covered patio, outdoor kitchen, hot tub, two fire pit areas, and your very own putting green. Few homes at any price offer this combination of views, outdoor amenities, and flexible living space. All just minutes from grocery stores, restaurants, golf, movie theaters, and local favorite Wheat Head Brewing; under 20 minutes to Costco and Target. This is more than a hom, it's a place designed for enjoying the best of Tri-Cities Living!
/u.realgeeks.media/buysellwiththematsons/Logo_1-min.png)
Additional Information
- Interior Features
- High Ceilings, Drapes/Blinds, Storage, Security System, Bar-Wet, Ceiling Fans
- Basement
- Exterior Entry, Finished, Full, Interior Entry
- Exterior Features
- Fence, Hot Tub, Barbecue
- Roof
- Composition
- Utilities
- Electricity Available, Natural Gas Available
- Foundation
- Concrete
- Appliances
- Cooktop, Dishwasher, Disposal, Microwave, Oven, Water Softener Owned, Other, Central Vacuum, Water Filter, Wine Cooler
- Sewer
- Sewer Connected
- School District
- Kennewick
Mortgage Calculator
Listing courtesy of Amplify Real Estate Services.