4329 S Conway Pl, Kennewick, WA 99337
- $589,000
- 5
- BD
- 3
- BA
- 2,686
- SqFt






- List Price
- $589,000
- Closing Date
- Jul 31, 2026
- Status
- PENDING
- MLS#
- 291274
- Year Built
- 2026
- Bedrooms
- 5
- Bathrooms
- 3
- Lot Size
- 7,841
- Acres
- 0.18
- Living Area
- 2,686
- Neighborhood
- Cherry Creek Estates
- Subdivision
- Cherry Creek Estates
Property Description
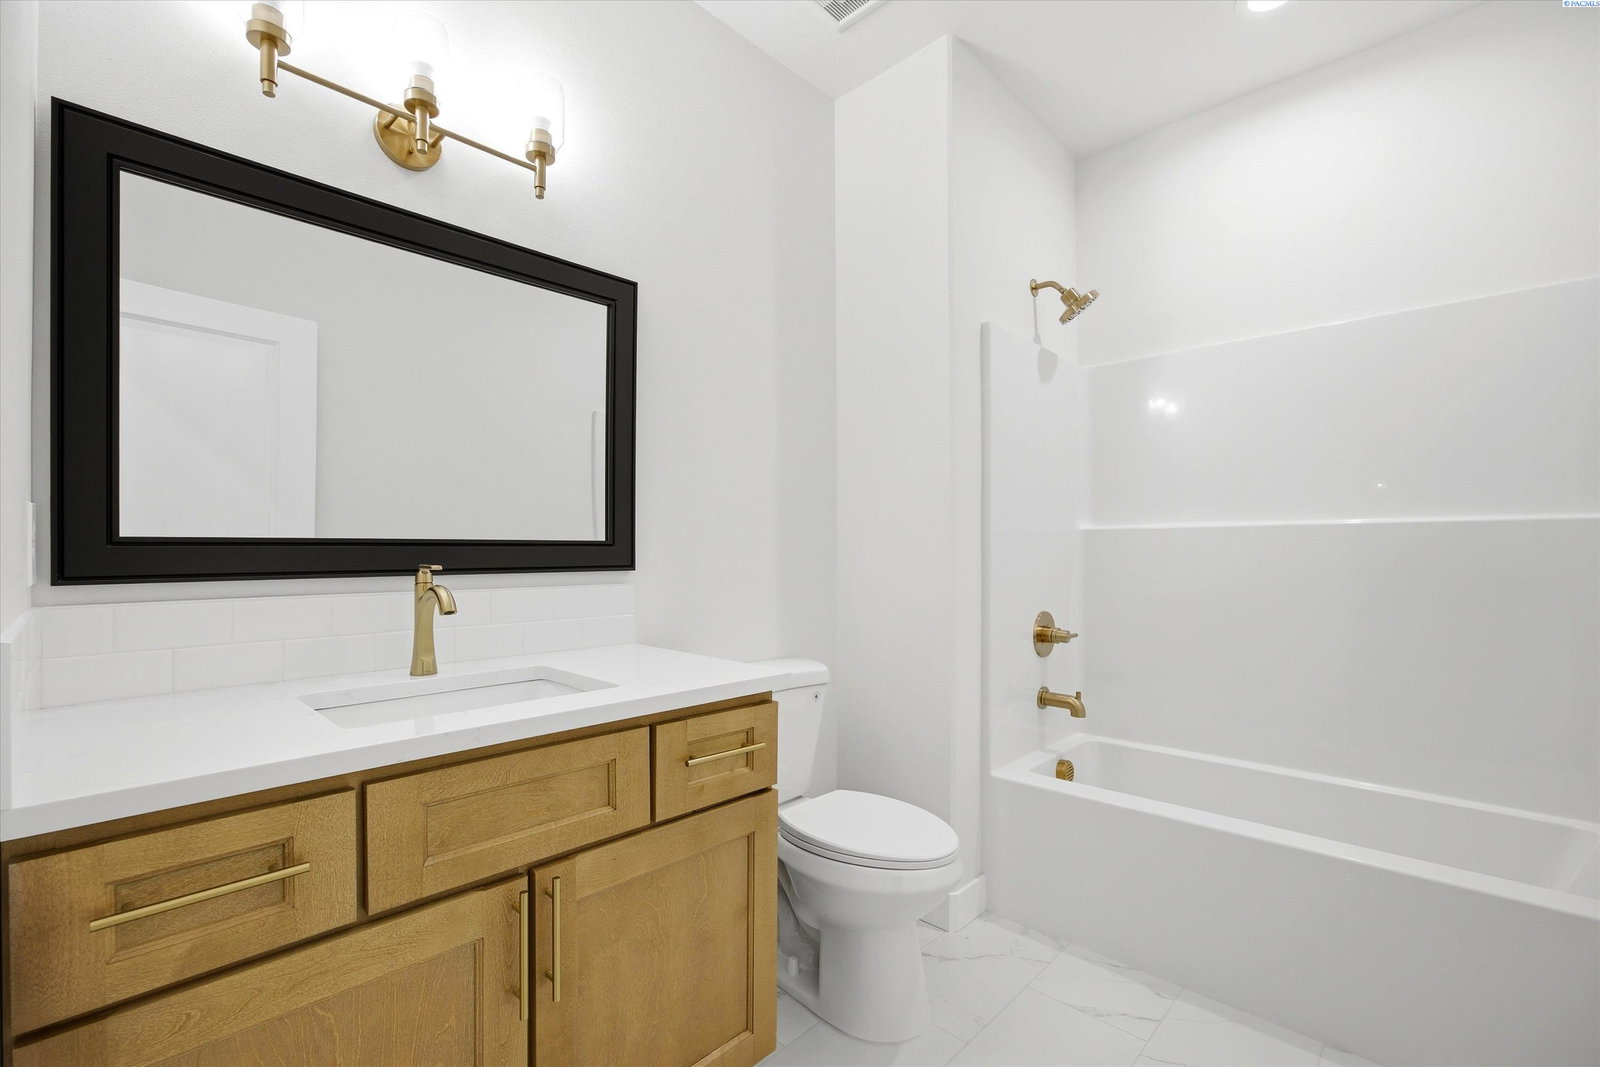
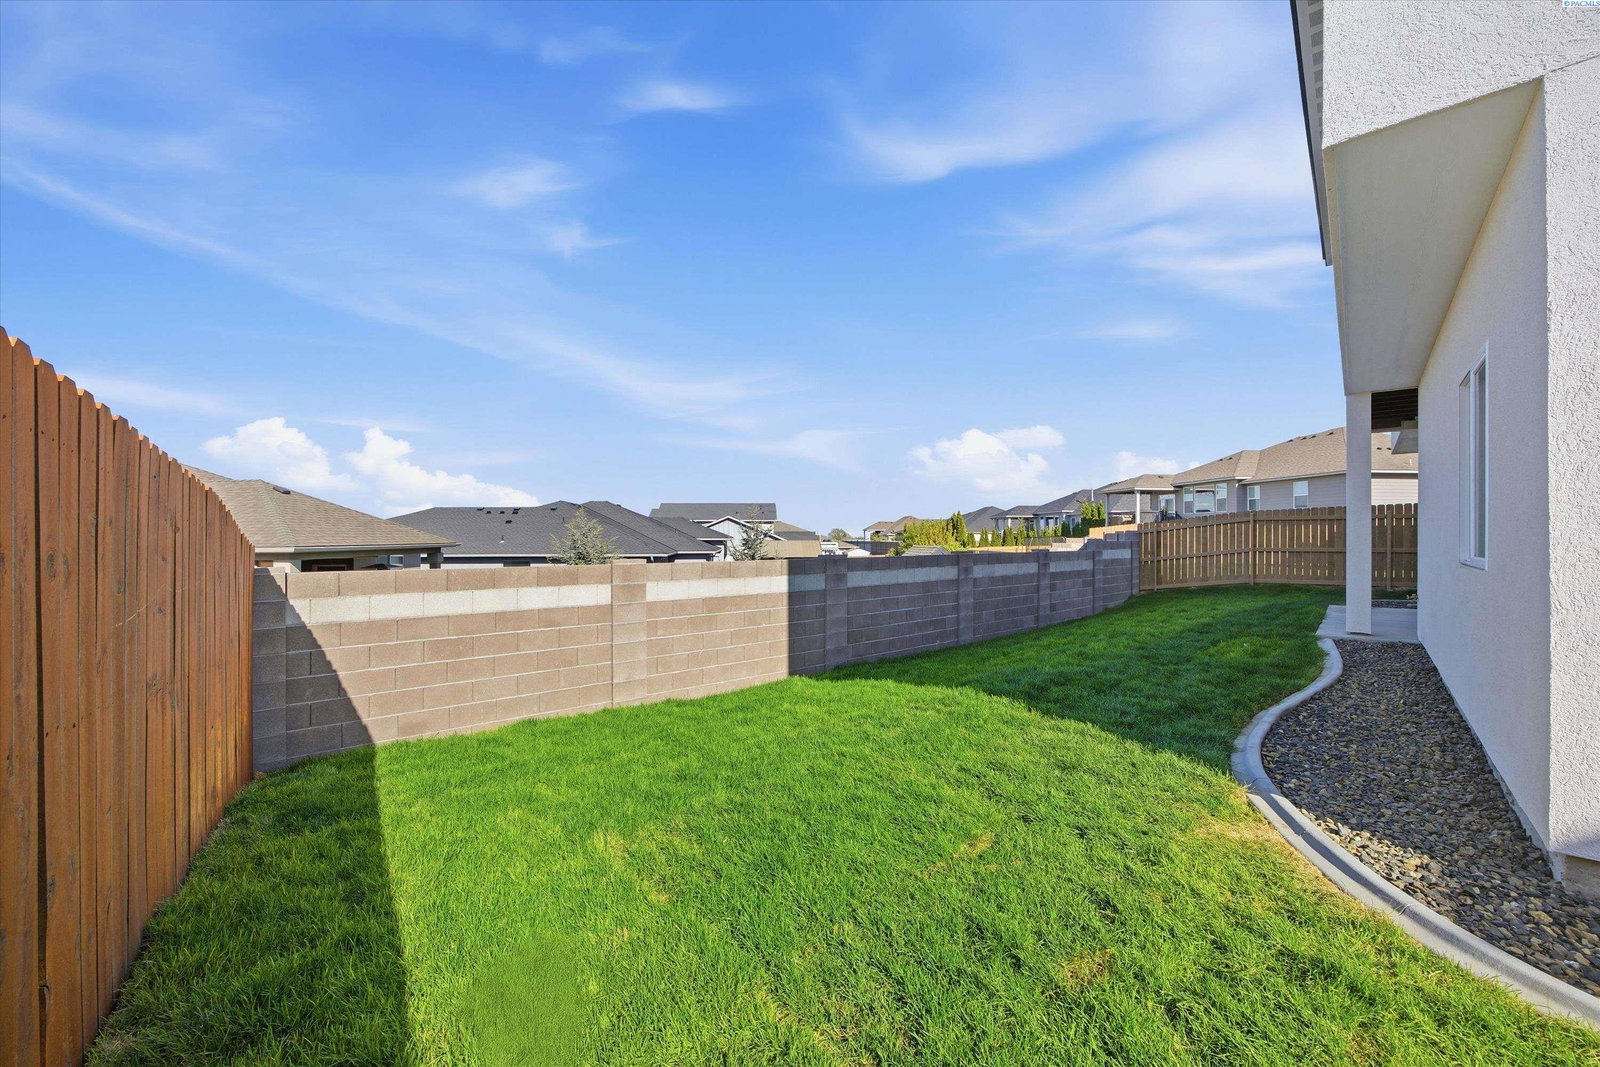
MLS#291274 Welcome to 4329 S Conway Place in Cherry Creek Estates, a beautifully finished new construction home offering space, functionality, and thoughtful design throughout. With 2,686 square feet of living space, this 5-bedroom, 3-bath home features a versatile layout that works for a wide range of lifestyles. The main level is anchored by an open-concept living area with 9-foot ceilings, a modern electric fireplace, and custom built-ins topped with quartz. The kitchen brings together shaker-style cabinetry with soft-close doors and drawers, quartz countertops, a large island, pantry, and a full Frigidaire appliance package. Brushed champagne hardware and matching plumbing fixtures add a warm, upscale finish throughout the home. The primary suite is conveniently located on the main floor and features a tile shower with ceiling-mounted rain head, dual vanity, and walk-in closet. A second bedroom on the main level offers flexibility for guests or a home office. Downstairs, the finished daylight basement expands the living space with additional bedrooms, a large family room, and a theater or bonus room, perfect for movie nights, hobbies, or hosting friends and family. Additional details include a custom entry bench with cubbies and hooks, quartz surfaces throughout the home, wired surround sound, and a fully finished 3-car garage. Outdoor living is just as inviting with a covered Trex deck and balcony overlooking the backyard. Built by Alpha Homes Tri Cities, this home combines modern finishes with practical design in a desirable Kennewick neighborhood close to schools, parks, and everyday amenities. Schedule your private showing and come experience everything this brand new home has to offer.
/u.realgeeks.media/buysellwiththematsons/Logo_1-min.png)
Additional Information
- Interior Features
- Storage, Wired Audio
- Basement
- Exterior Entry, Finished, Egress Window(s)
- Exterior Features
- Partial Fence, Lighting, Irrigation System, Balcony
- Roof
- Composition
- Utilities
- Electricity Available
- Foundation
- Concrete, Crawl Space
- Appliances
- Dishwasher, Disposal, Microwave, Range, Water Heater
- Sewer
- Sewer Connected
Mortgage Calculator
Listing courtesy of Retter and Company Sotheby's.