3408 Royce Dr, Pasco, WA 99301
- $839,900
- 4
- BD
- 3
- BA
- 2,818
- SqFt





- List Price
- $839,900
- Status
- ACTIVE
- MLS#
- 291743
- Year Built
- 2018
- Bedrooms
- 4
- Bathrooms
- 3
- Acres
- 0.46
- Living Area
- 2,818
- Neighborhood
- Pasco West
- Subdivision
- Pasco West
Property Description
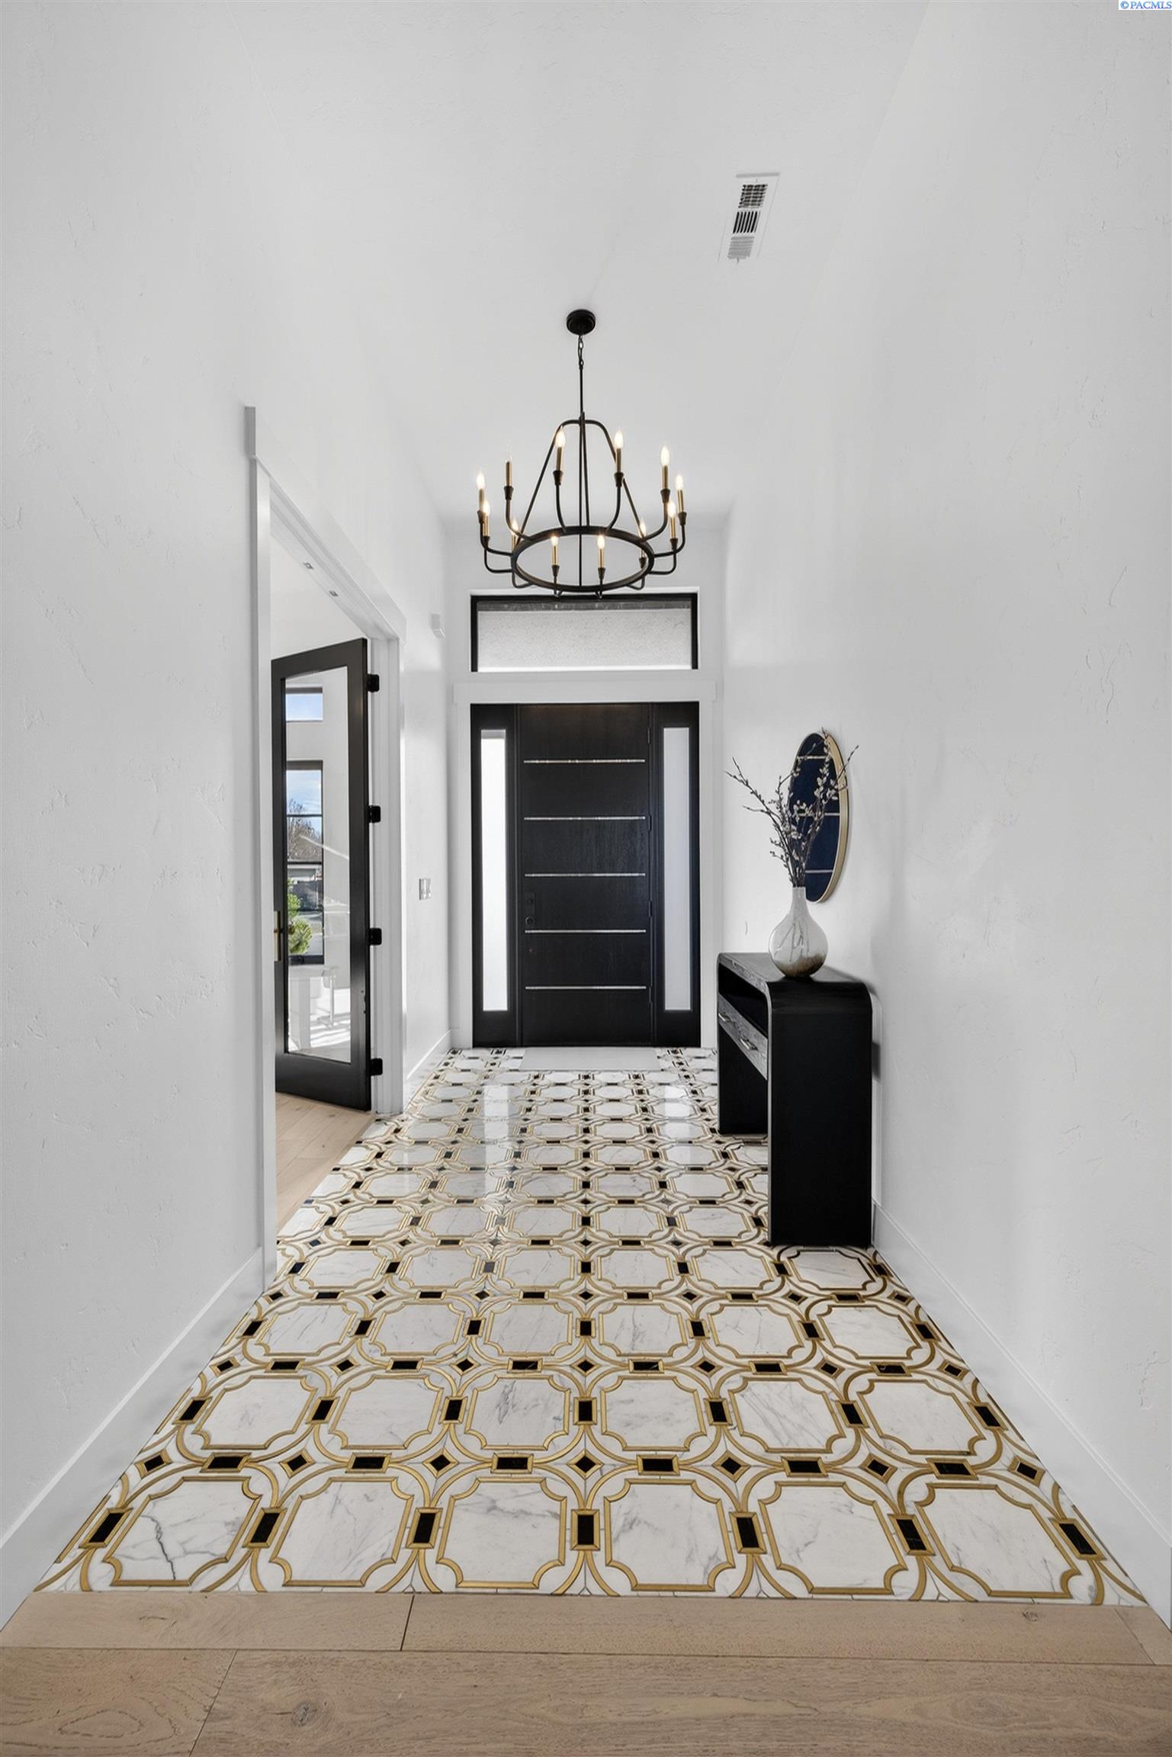
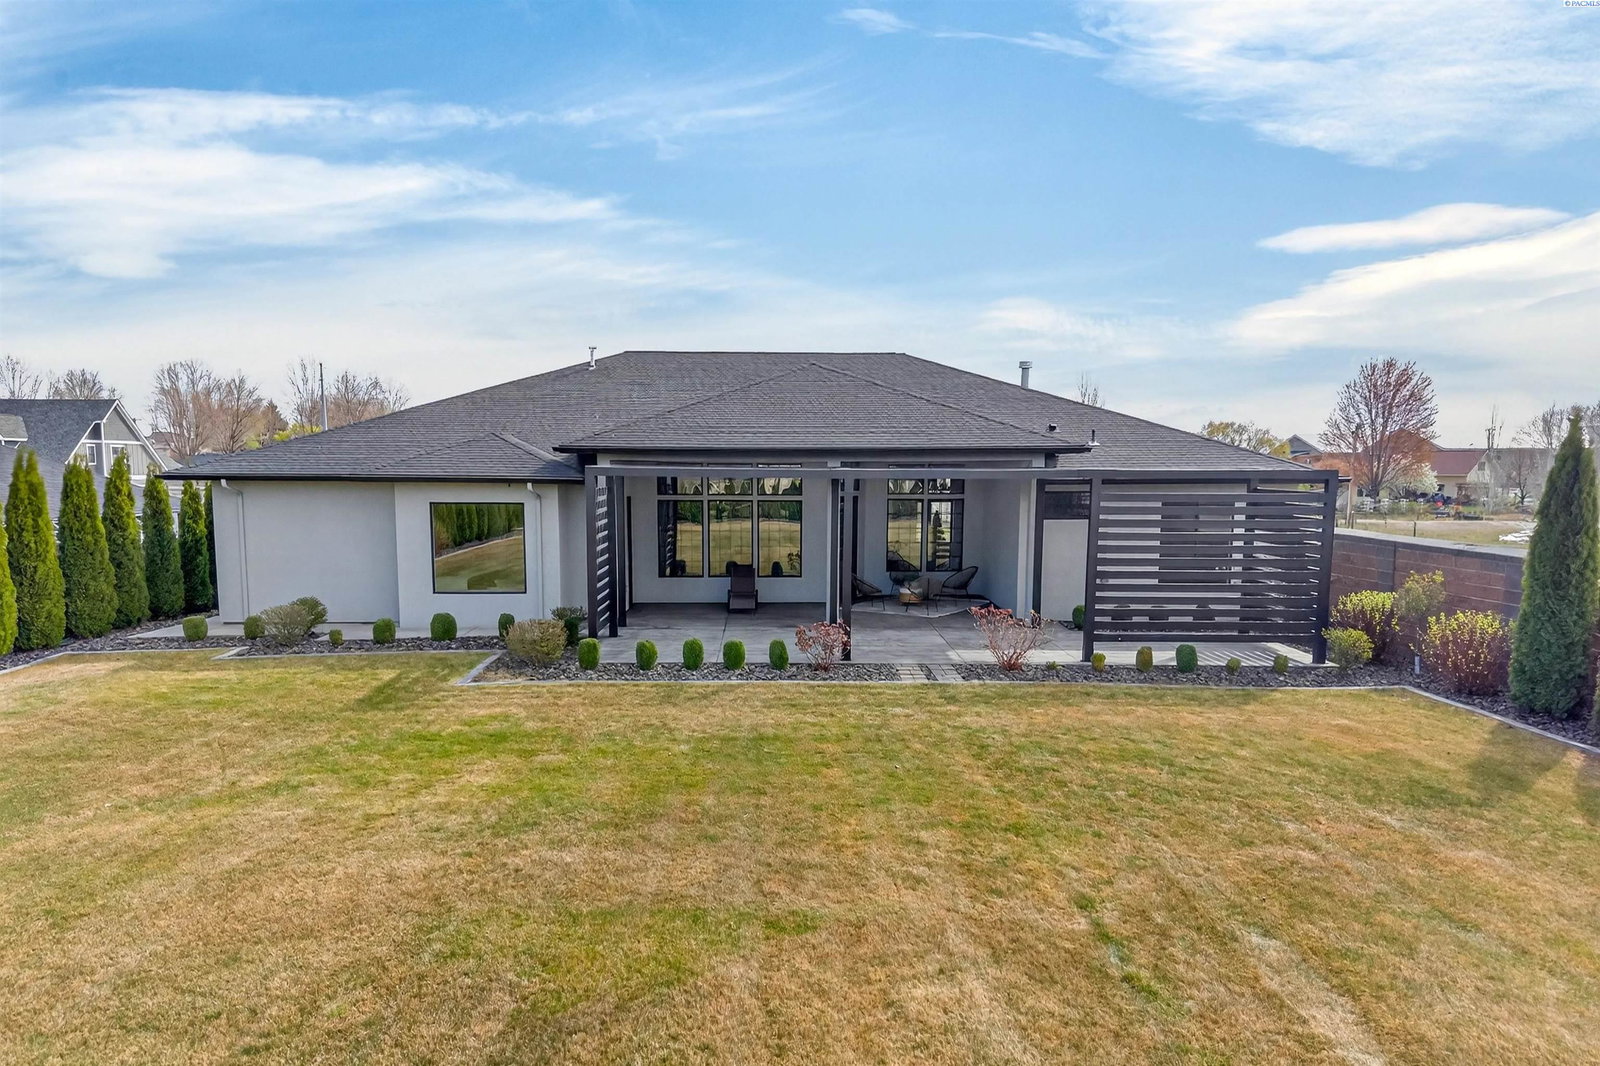
MLS# 291743 Experience a level of craftsmanship and design rarely found in this stunning 2018 custom-built residence, ideally situated on a half-acre a few blocks from the river. Offering 2,818 sq. ft., a 3-car garage, 4 bedrooms, and 3 full baths—including a private junior suite and an expansive primary retreat—this home also features an office with closet and an additional living space with floor-to-ceiling built-ins, ideal as a library, separate living area, second office, or playroom. From the moment you enter, the scale and detail set the tone—soaring 12-foot ceilings in the main living areas, 10-foot ceilings throughout, upgraded 8-foot doors, and custom windows flood the home with natural light. The open-concept design seamlessly connects the kitchen, dining, and living spaces, anchored by a stunning marble waterfall island with seating, custom cabinetry, designer hardware, full tile backsplash with wall-mounted faucet over the stove, a large walk-in pantry with built-ins, luxury lighting, and high-end appliances. The living area is both inviting and striking, featuring expansive windows, a custom linear gas fireplace, floor-to-ceiling shelving, and cultured brick accents that extend into the luxurious primary suite. The primary retreat offers a spa-like experience with window seating overlooking the private arborvitae-lined backyard, heated floors, a generous walk-in closet with built-ins, freestanding tub, large tiled shower, and dual sink vanity with marble countertops. Engineered hardwood, custom tile, and designer lighting carry throughout. Additional features include a junior suite with full bath (all bathrooms are beautifully finished with tiled showers and marble countertops), an office w/closet & 8-foot glass French doors, as well as a second living space with full built-ins that can be used as a flex space. Outdoors, enjoy an extended stamped patio, freshly painted pergola, and a large private yard with block fencing and thoughtful landscaping. With extensive upgrades—including full-view garage doors and an instant-on tankless water heater—this home must be experienced to be fully appreciated. Call for your private showing today!
/u.realgeeks.media/buysellwiththematsons/Logo_1-min.png)
Additional Information
- Interior Features
- Vaulted/Cathedral Ceilings
- Basement
- None
- Exterior Features
- Partial Fence, Lighting, Cabana, Irrigation System
- Roof
- Composition
- Utilities
- Cable Available, Electricity Available, Natural Gas Available
- Foundation
- Concrete, Crawl Space
- Appliances
- Cooktop, Dishwasher, Disposal, Oven, Instant Hot Water, Water Heater
- Sewer
- Sewer Connected
Mortgage Calculator
Listing courtesy of EXP Realty, LLC Tri Cities.