6832 Collins Rd, West Richland, WA 99353
- $779,900
- 4
- BD
- 4
- BA
- 2,592
- SqFt




- List Price
- $779,900
- Status
- ACTIVE UNDER CONTRACT
- MLS#
- 292104
- Year Built
- 2018
- Bedrooms
- 4
- Bathrooms
- 4
- Lot Size
- 14,810
- Acres
- 0.34
- Living Area
- 2,592
- Neighborhood
- West Richland
- Subdivision
- West Richland
Property Description
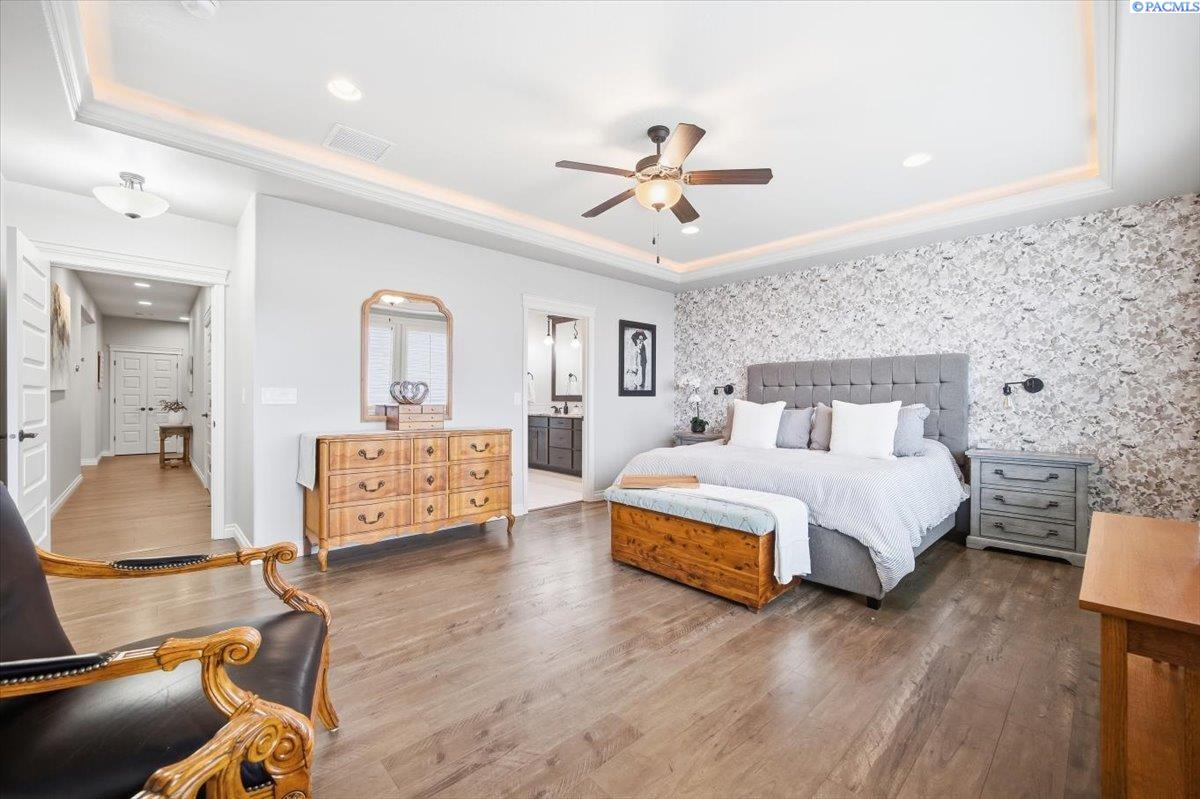
MLS# 292104 Custom built in 2018 by Alderbrook Homes, this beautifully designed 2,592 sq ft home offers the perfect blend of comfort, functionality, and elevated style, all set on a spacious Homesite with stunning views.With 4 bedrooms and 3.5 bathrooms, the layout includes a private second guest suite complete with its own kitchenette—ideal for multi-generational living or extended stays. The primary suite serves as a true retreat, featuring a recessed ceiling, dual sinks, a large walk-in tile shower, and an expansive walk-in closet with custom built-ins for exceptional organization.At the heart of the home, the inviting living space showcases faux beams and a floor-to-ceiling stone fireplace with mantle, creating a warm yet sophisticated focal point. Custom built-ins on both sides add both charm and functionality.The kitchen is equally impressive, offering a huge 10' island with bar seating, a farmhouse sink, stainless steel appliances, double oven and abundant storage—including a HUGE walk-in pantry.Step outside to a dream backyard , a covered patio perfect for entertaining or relaxing while taking in the stunning views. The covered swim spa is a true Highlight , no expense was spared in creating this ideal oasis. The swim spa features a versatile cover that raises to provide shelter during use and closes easily when not in use.Looking for low utilities, The added use of Solar power Panels has you covered. Lastly for everybody the spacious finished 4-car garage also includes built in storage and this home provides ample space for vehicles, storage, and more—offering both convenience and versatility inside and out.
/u.realgeeks.media/buysellwiththematsons/Logo_1-min.png)
Additional Information
- Interior Features
- Coffered Ceiling(s), High Ceilings, Wired Audio, Other, Ceiling Fans, Utility Sink
- Exterior Features
- Fence
- Roof
- Composition
- Utilities
- Cable Available, Electricity Available, Natural Gas Available
- Foundation
- Crawl Space
- Appliances
- Dishwasher, Disposal, Oven, Range
- Sewer
- Sewer Connected
- School District
- Richland
Mortgage Calculator
Listing courtesy of Coldwell Banker Tomlinson.