86612 Summit View Dr, Kennewick, WA 99338
- $749,900
- 4
- BD
- 3
- BA
- 2,528
- SqFt




- List Price
- $749,900
- Status
- ACTIVE
- MLS#
- 292126
- Year Built
- 2015
- Bedrooms
- 4
- Bathrooms
- 3
- Acres
- 0.51
- Living Area
- 2,528
- Neighborhood
- Summit View 6
- Subdivision
- Summit View 6
Property Description
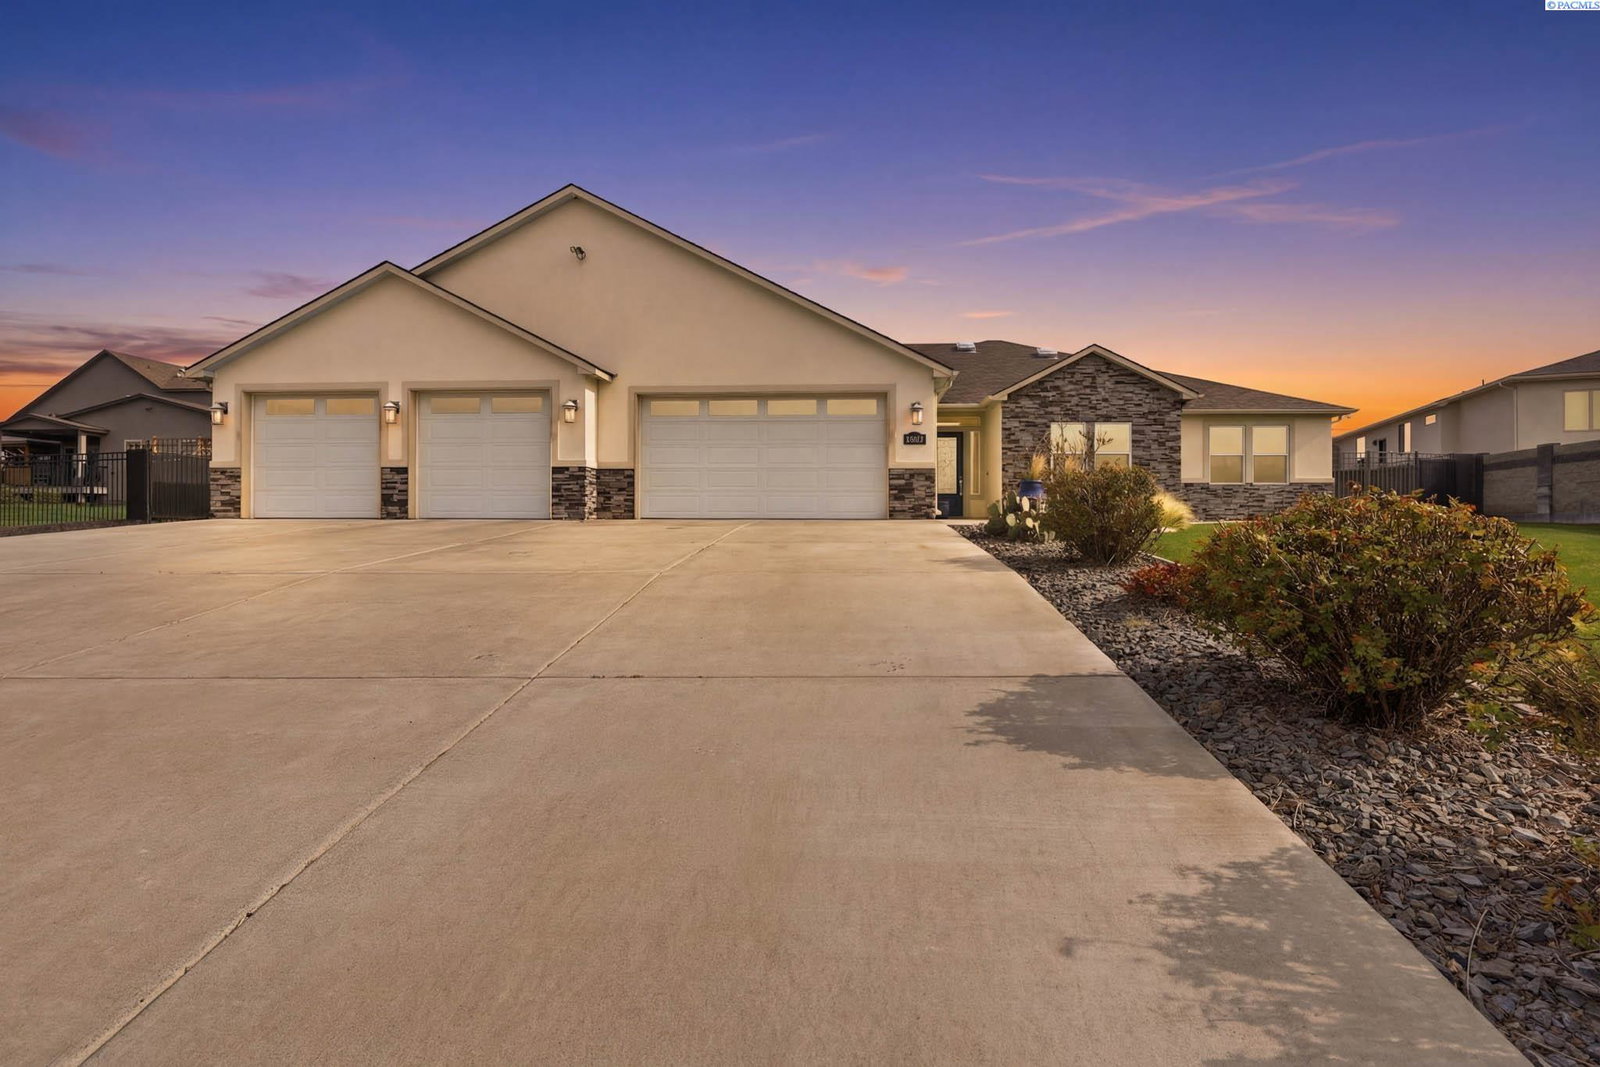
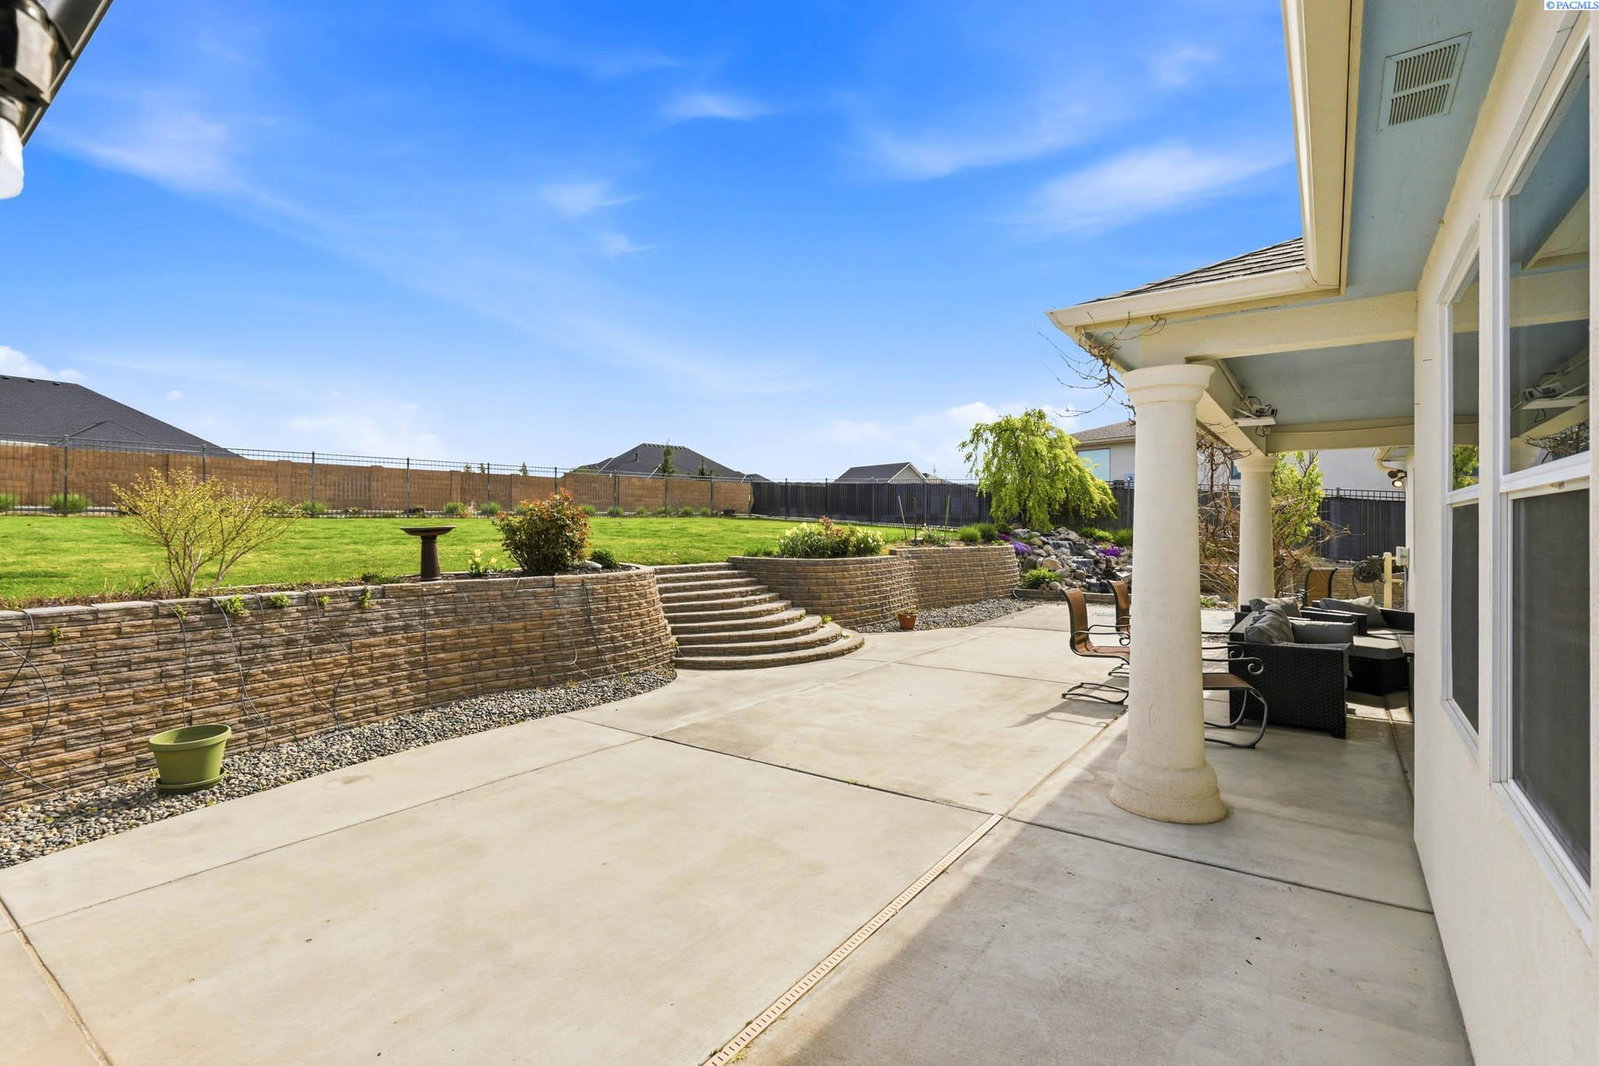
MLS# 292126 This one-story stucco home has so many pleasing amenities for the senses. Lets start off with zero steps into the home with a total of 5 sun tunnels in the home to take advantage of natural lighting. The entry to the home features a stately 8'door and wonderful modern crystal chandelier. Featuring the great room concept with the primary suite opposite of the other bedrooms in the home. Bedroom 2 is a Junior en suite, Bedroom 3 features a Murphy Bed with bookcases on either side to give flexibility of use and Bedroom 4 could easily be a home office or library. The great room at the center of the home is quite spacious and features a 10'ceiling, built-in surround sound speakers in the ceiling and gas fireplace with built-in cabinets on each side. The dining area can easily hold a large table and chair set. The 14x16 kitchen features a 5 burner gas cook-top, Frigidaire double oven and Frigidaire Professional Series 5' wide freezer and refrigerator, under mount SS sink and quartz counter top. The walk-in pantry opposite the kitchen features abundant shelving for storage. The primary suite features a number of windows for natural light & tray ceiling. The attached bathroom holds his and her sinks, separate soaking tub and tile shower, water closet and walk-in closet including built-in 3 sided mirror and shelving. All bedrooms in the home and the great room feature ceiling fans. The Laundry room features a sink, storage cabinets, built in coat area with storage under the seating and the washer and dryer are included. Next is the 5 Car Garage. This garage is 4 bays wide with bay 4 being tandem to bay 5 which also has a garage door to allow for drive thru access if desired. The garage has built in shelves,a utility sink, and the addition of a Trane ductless air conditioner/heat pump to allow climate control for both heat & air in the garage. The home features an expanded electrical system in the garage to accommodate tools used for a wood shop. The fenced backyard features an expansive covered patio area & open patio area wired for hot tub, water fall feature, & a lovely garden area atop the block wall. Convenient Location & access to shopping & highways and a double gate to access E Haven View PRSE (private road). Make your private viewing appointment soon.
/u.realgeeks.media/buysellwiththematsons/Logo_1-min.png)
Additional Information
- Interior Features
- High Ceilings, Storage, Solar Tubes, Utility Sink
- Basement
- None
- Exterior Features
- Fence, Lighting
- Roof
- Composition
- Utilities
- Electricity Available, Natural Gas Available
- Foundation
- Slab
- Appliances
- Cooktop, Dishwasher, Microwave, Oven, Refrigerator, Water Softener Owned
- Sewer
- Public Sewer, Septic Tank, See Remarks
Mortgage Calculator
Listing courtesy of Progressive Sales, Inc.