4118 Corvina St, Richland, WA 99352
- $710,000
- 4
- BD
- 3
- BA
- 2,272
- SqFt




- List Price
- $710,000
- Status
- ACTIVE
- MLS#
- 292452
- Year Built
- 2021
- Bedrooms
- 4
- Bathrooms
- 3
- Lot Size
- 12,632
- Acres
- 0.29
- Living Area
- 2,272
- Neighborhood
- Richland South
- Subdivision
- Richland South
Property Description
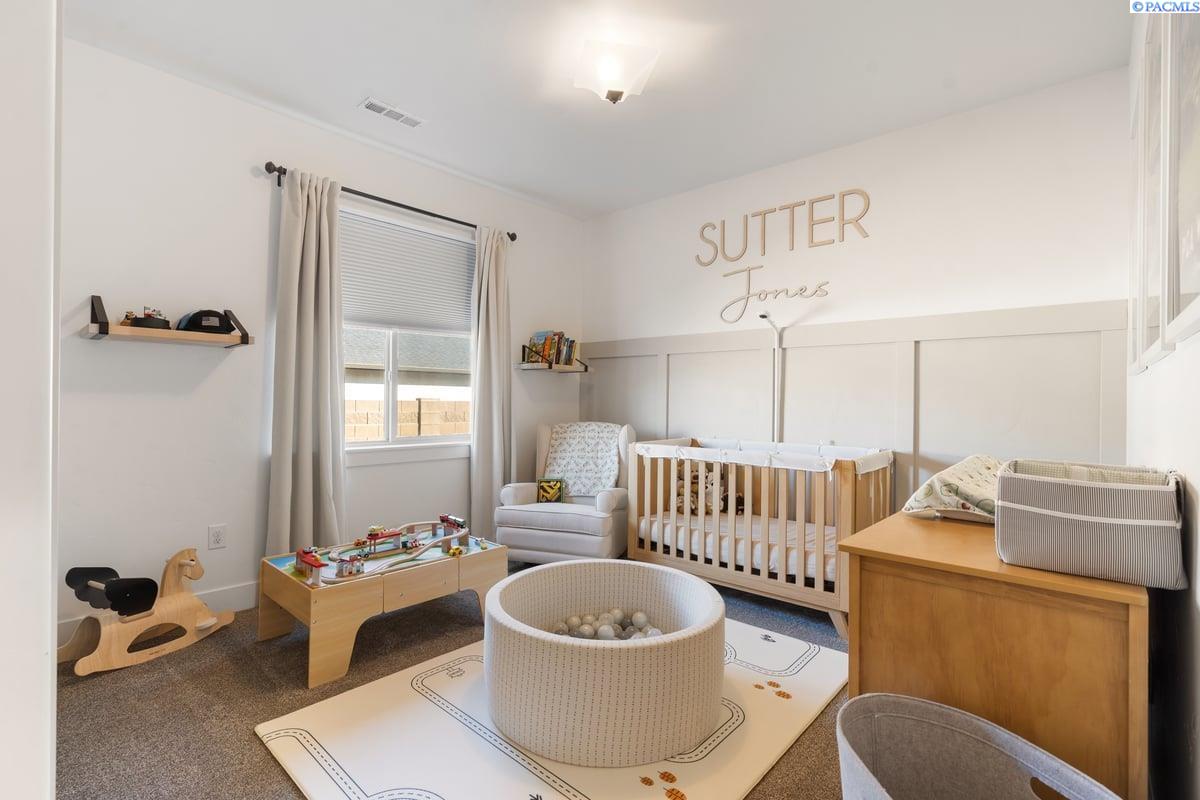
MLS# 292452 This home is the epitome of modern luxury and style, this is one that you simply cannot miss! The floor-to-ceiling tile fireplace is the centerpiece of the large living room with elegant floating shelves on either side. Open concept kitchen is graced with an oversized quartz island, painted shake-style cabinets, and walk-in pantry. The kitchen is an entertainer's delight with so much counter space for your holiday spread. Master Suite boasts walk-in closet and a full tile bathroom with stand up glass shower and soaker tub! Relaxing never looked so lovely! All rooms have unique, accent wainscoting wall coverings for added flair. Outdoors you'll find the covered patio, fully fenced and professionally landscaped backyard. Close to freeway access, shopping, and restaurants, this home really has it all! Call your favorite Realtor for a private showing!
/u.realgeeks.media/buysellwiththematsons/Logo_1-min.png)
Additional Information
- Interior Features
- High Ceilings, Drapes/Blinds, Storage, Ceiling Fans
- Basement
- None
- Exterior Features
- Fence
- Roof
- Composition
- Utilities
- Electricity Available, Natural Gas Available
- Foundation
- Crawl Space
- Appliances
- Dishwasher, Disposal, Microwave, Range
- Sewer
- Sewer Connected
- School District
- Richland
Mortgage Calculator
Listing courtesy of Results Realty Group Tri-Citie.