100 S Etiwanda Ct, Kennewick, WA 99338
- $660,000
- 4
- BD
- 3
- BA
- 2,992
- SqFt




- List Price
- $660,000
- Price Change
- ▼ $15,000 1784865547
- Status
- ACTIVE
- MLS#
- 292503
- Year Built
- 2001
- Bedrooms
- 4
- Bathrooms
- 3
- Acres
- 1.47
- Living Area
- 2,992
- Neighborhood
- El Rancho4
- Subdivision
- El Rancho4
Property Description
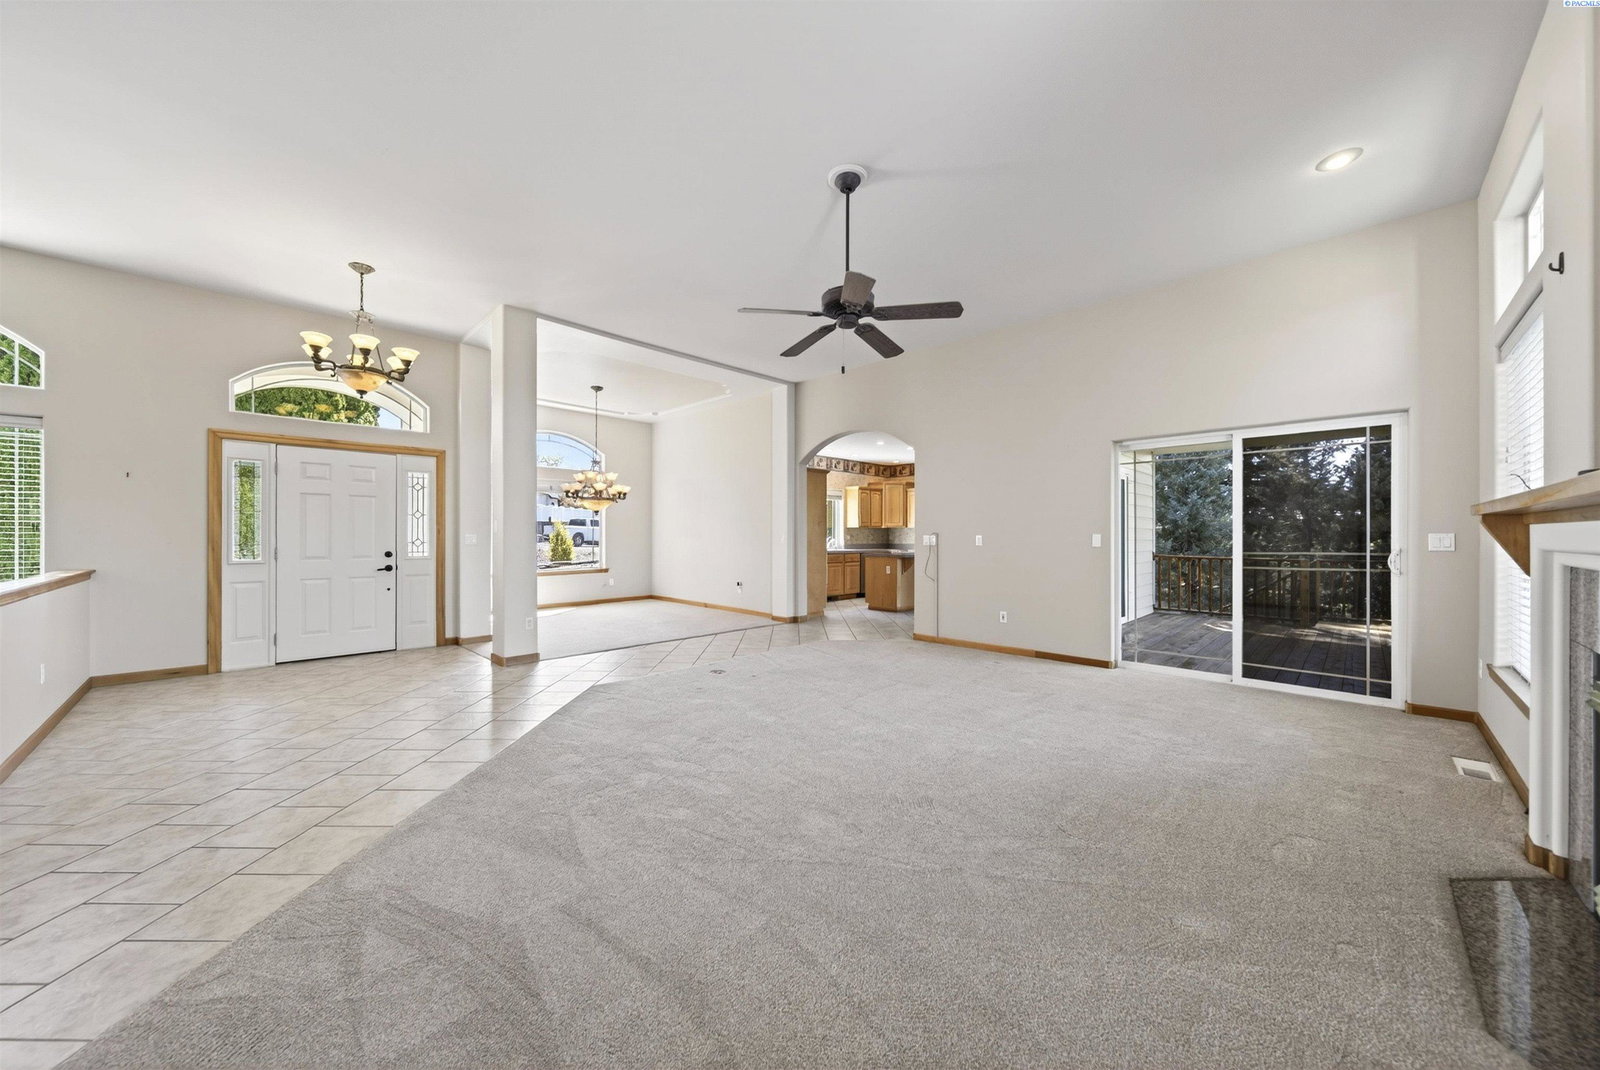
MLS# 292503 Set on 1.47 acres of pretty, private surroundings, this spacious 4-bed, 3-bath rambler with a daylight basement offers room to breathe and space to live beautifully. With 2,996 sq ft of well-designed living, the home blends easy main-level comfort with the flexibility of a fully finished lower level. Two welcoming living rooms—each anchored by its own cozy fireplace—create inviting spaces for gathering, relaxing, or entertaining. A dedicated wine cellar adds a special touch for collectors and hosts. Large windows frame peaceful views, and the three-car garage plus RV parking (50 amp) ensure plenty of room for vehicles, hobbies, and storage. Whether you’re enjoying quiet mornings on the property or hosting friends in the generous indoor-outdoor spaces, this home delivers the privacy, comfort, and elbow room that are increasingly hard to find.
/u.realgeeks.media/buysellwiththematsons/Logo_1-min.png)
Additional Information
- Interior Features
- High Ceilings, Storage, Security System
- Basement
- Cellar, Exterior Entry, Finished, Full, Egress Window(s)
- Exterior Features
- Shed, Irrigation System
- Roof
- Composition
- Foundation
- Concrete
- Appliances
- Dishwasher, Disposal, Refrigerator, Range
- Sewer
- Septic Tank
Mortgage Calculator
Listing courtesy of Coldwell Banker Tomlinson.