3360 E Main St, Lewiston, WA 83501
- $1,350,000
- 5
- BD
- 3
- BA
- 4,814
- SqFt






- List Price
- $1,350,000
- Status
- ACTIVE
- MLS#
- 292512
- Year Built
- 1997
- Bedrooms
- 5
- Bathrooms
- 3
- Acres
- 4.72
- Living Area
- 4,814
- Neighborhood
- None/Na
- Subdivision
- None/Na
Property Description
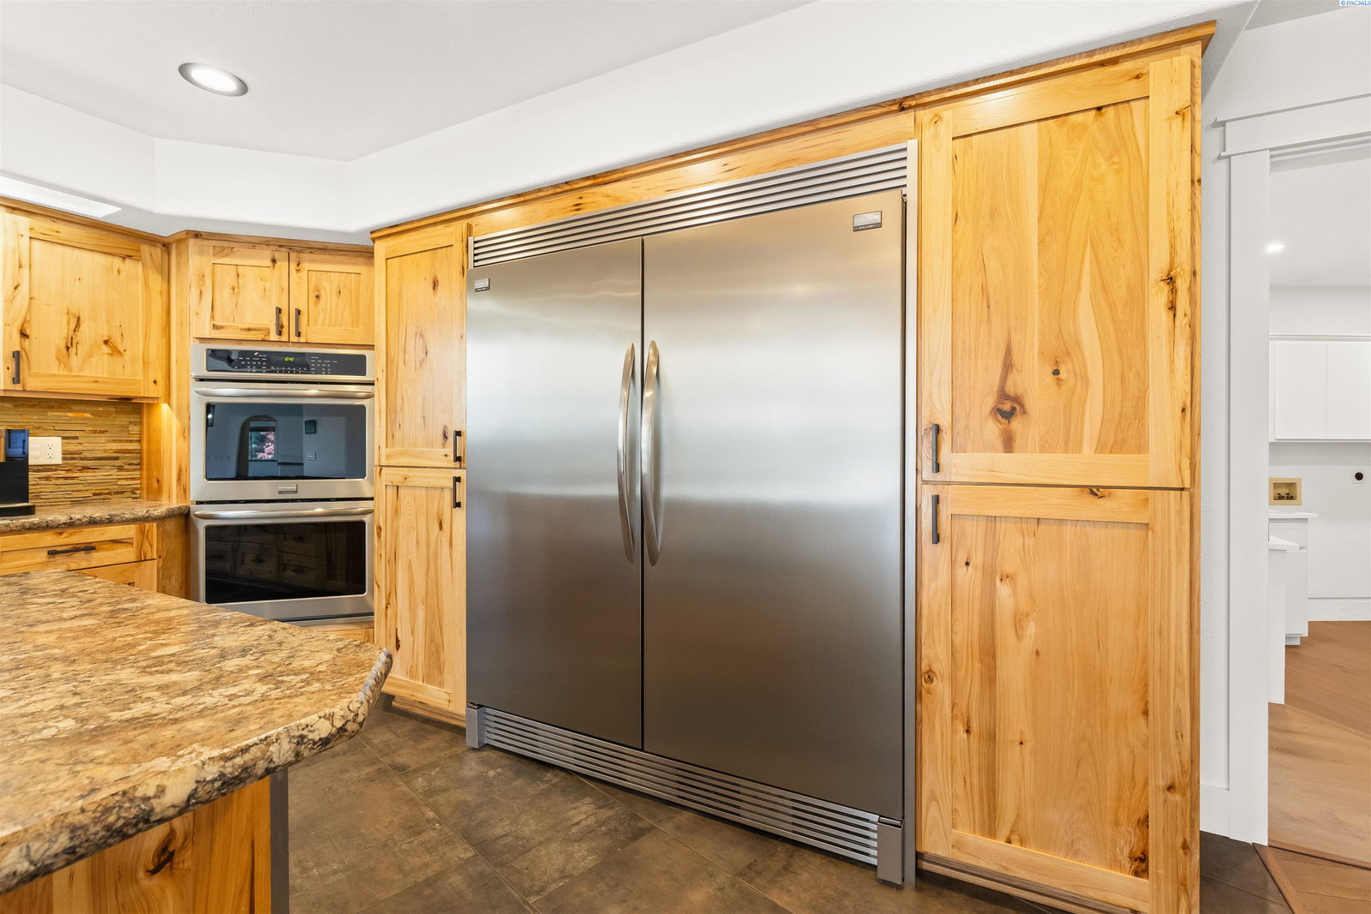
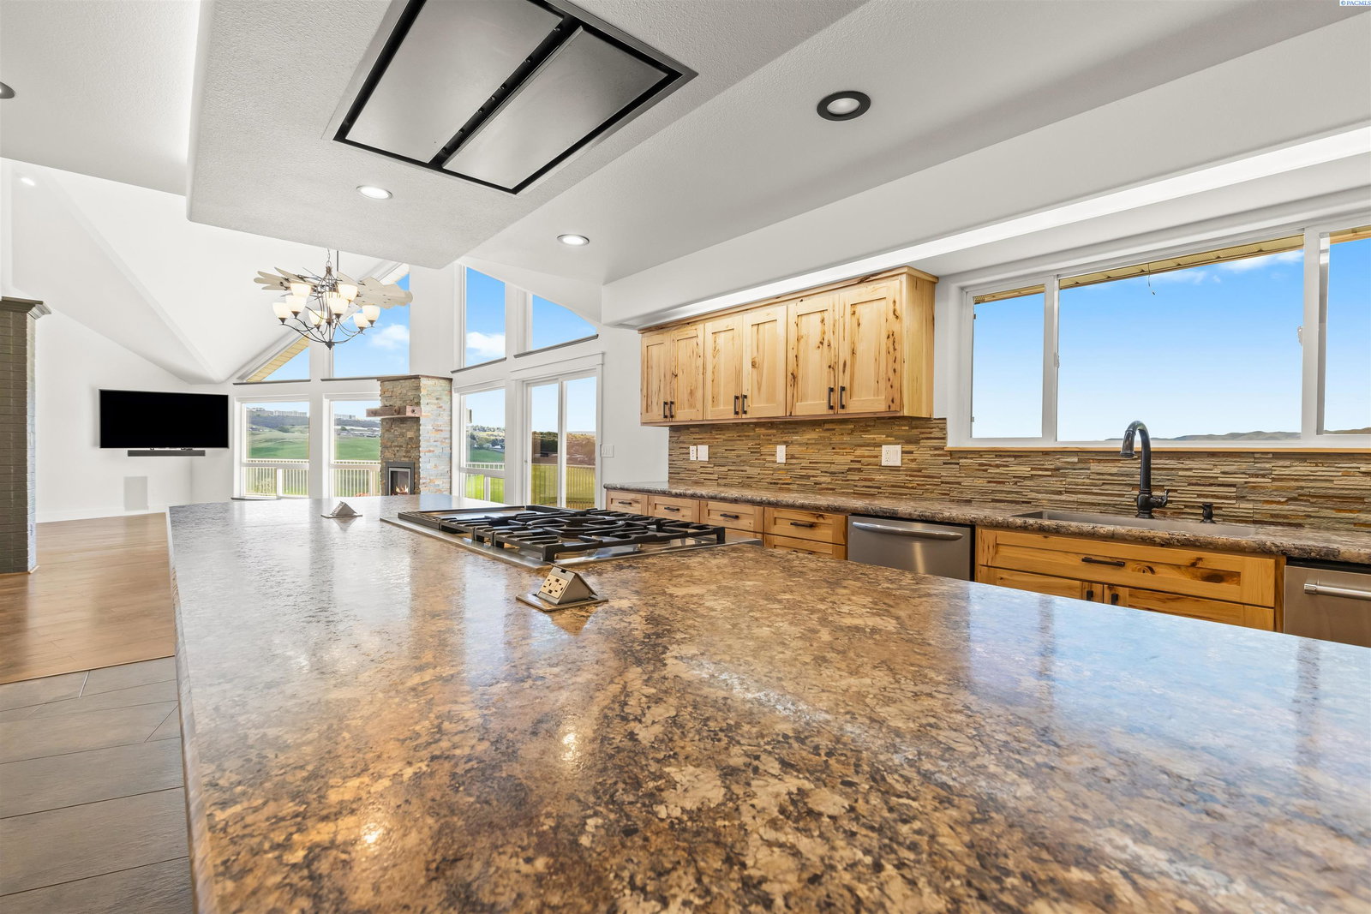
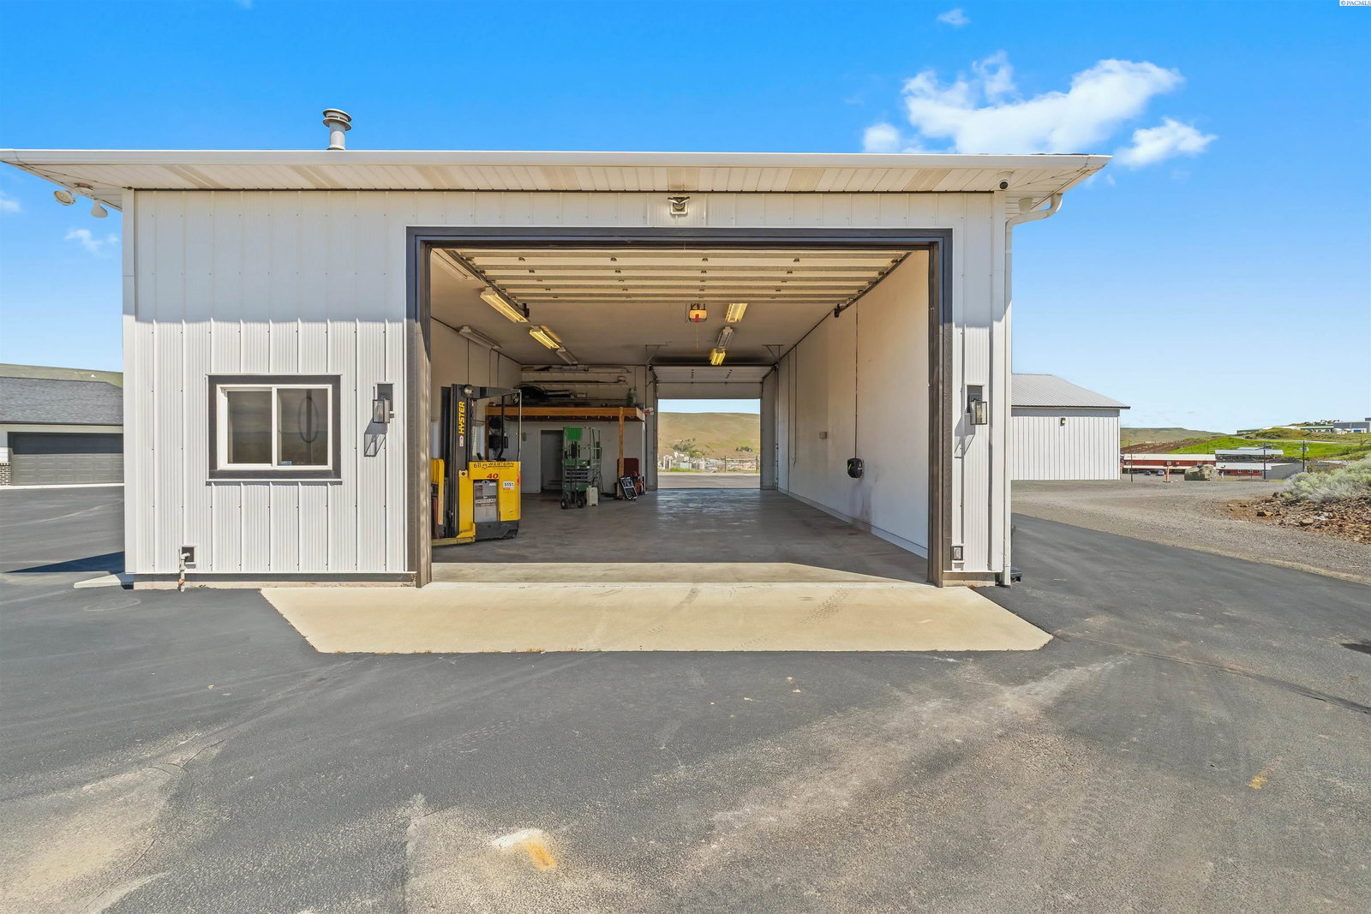
CUSTOM BUILT, MILLION DOLLAR VIEWS! This property has everything for you, Horses?Cows/Goats? Bring them! Extended family? There is room for them here! 4800+ sq ft. on 4.72 Acres of comfortable living, open concept, vaulted ceiling, updated throughout. Barn, Shops and so much more! Views of the River, City, Farm fields and hills from floor to ceiling windows! and a deck off the kitchen/living room, plumbed w/gas for the BBQ. Kitchen has stainless steel appliances, over sized fridge, double ovens, gas range top with grill, wine fridge, farm style sink, d/w, microwave drawer. Primary Suite on main with it's own HVAC system, separate his/hers bathrooms, large walk-in tiled shower with dual showerheads, soaking tub too! Access to Deck. Walk-in closet with new Cali- style shelving and storage. This is a "Smart Home" with a Security Package/Camera's included. Surround sound and mounted TV's! 5 Bdrms. 3.5 baths of Premium Living. Large Main floor Office and a huge Laundry Room. Fresh paint, new carpets and flooring, roofing and siding. Daylight Basement has 2 Bdrms. 1 full bath with new tub/shower, sink, cabinets and flooring, Family room has plumbed area for full kitchen and laundry room and a gas insert fireplace. Slider to back patio. This can easily be made as a separate living space. Two Shops, One with living quarters, oversized doors for all your needs. Additional Building site for a future outbuilding w/utilities in and ready to go too! Newly seal coated Asphalt private drive brings you to this dream property! Addt'l amenities list is available. Schedule your Private Showing Today, you will see, this is truly a special, must see property! PAC#292512
/u.realgeeks.media/buysellwiththematsons/Logo_1-min.png)
Additional Information
- Interior Features
- Vaulted/Cathedral Ceilings, Drapes/Blinds, Storage, Security System, Wired Audio, Ceiling Fans, Utility Sink
- Basement
- Exterior Entry, Finished, Full, Interior Entry, Egress Window(s)
- Exterior Features
- Barn/Shop, Workshop, Lighting, Livestock Run In
- Roof
- Composition
- Utilities
- Electricity Available, Natural Gas Available
- Foundation
- Concrete, Slab, Frame
- Appliances
- Trash Compactor, Cooktop, Dishwasher, Disposal, Microwave, Oven, Refrigerator, Central Vacuum, Range, Wine Cooler
- Sewer
- Sewer Connected
Mortgage Calculator
Listing courtesy of Jan McCoy dba Jan McCoy Proper.