5606 W 24th, Kennewick, WA 99338
- $535,000
- 5
- BD
- 3
- BA
- 2,909
- SqFt




- List Price
- $535,000
- Closing Date
- Aug 20, 2026
- Status
- PENDING
- MLS#
- 293055
- Year Built
- 2011
- Bedrooms
- 5
- Bathrooms
- 3
- Acres
- 0.19
- Living Area
- 2,909
- Neighborhood
- Kennewick Sw
- Subdivision
- Kennewick Sw
Property Description
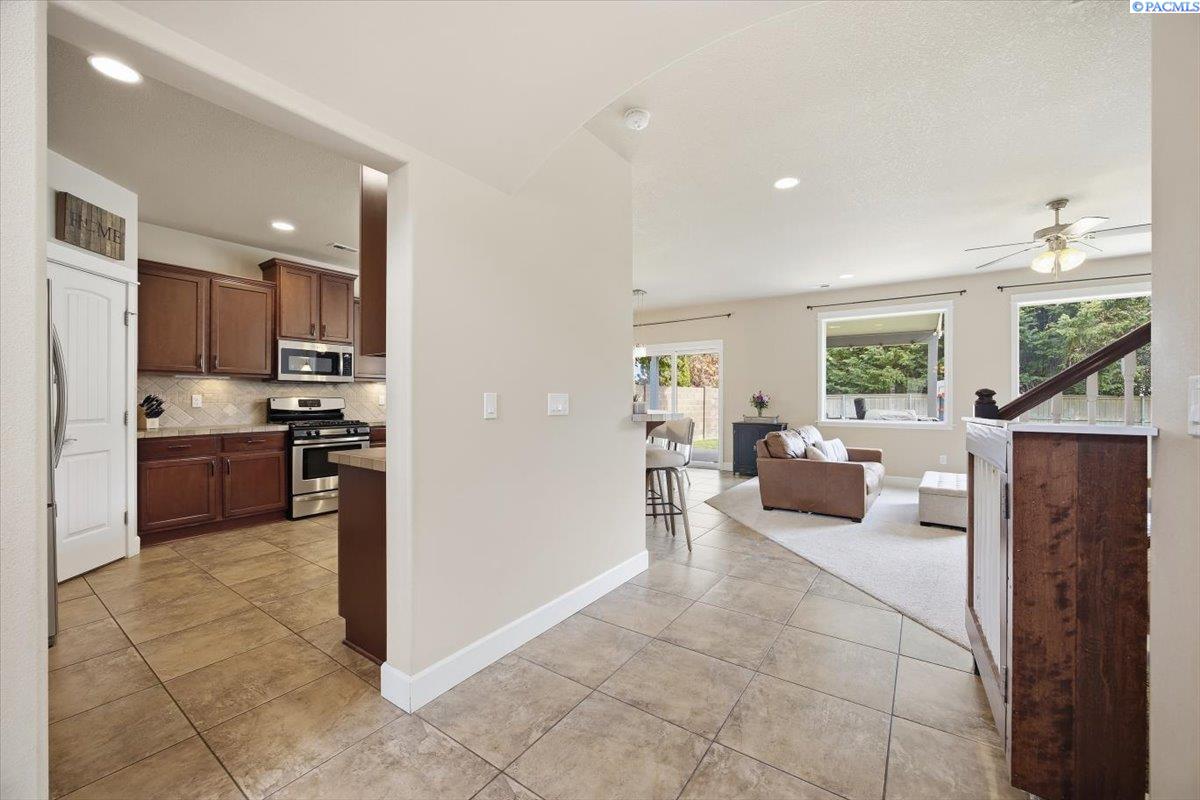
MLS# 293055 This Creekstone home was well thought through when they built it in 2011. It has five bedrooms, 3 baths, and 2,909 sq ft designed for real life. There is one bedroom on the main floor with a 3/4 bath next to it. The kitchen opens to the dining and living areas so nobody feels left out of the conversation. And a wrap-around pantry so generous it has to be seen to be believed. The living room fireplace adds warmth and character, and the whole main floor just flows the way you want it to.The garage is a 3 car garage, but they turned a portion of the third bay into a flex room with its own door to the backyard — perfect if you have dogs, need a workshop, or just want the extra storage space. The wall can always come out to restore the full three-car garage.Upstairs, there are four more nicely sized bedrooms, including the primary suite with a jetted tub, dual sinks, private toilet, and a closet that finally does the job. Plus there is a bonus landing space that is perfect for a play area, home office, or second living area that the whole family can actually use.Out back, the covered porch has a gas hookup ready for the grill, and the flat yard is easy to keep up. A walking path runs right along the property line, so there are no neighbors crowding that side. Creekstone living at its best!
/u.realgeeks.media/buysellwiththematsons/Logo_1-min.png)
Additional Information
- Interior Features
- Vaulted/Cathedral Ceilings, Drapes/Blinds, Storage
- Basement
- None
- Exterior Features
- Fence, See Remarks, Dog Run, Irrigation System
- Roof
- Composition
- Foundation
- Concrete, Crawl Space
- Appliances
- Dishwasher, Disposal, Microwave, Range
- Sewer
- Sewer Connected
- School District
- Kennewick
Mortgage Calculator
Listing courtesy of Windermere Group One/Tri-Cities.