512 N 61st Ave, West Richland, WA 99353
- $285,000
- 2
- BD
- 2
- BA
- 1,392
- SqFt


- List Price
- $285,000
- Price Change
- ▼ $14,000 1786155681
- Status
- ACTIVE
- MLS#
- 293097
- Year Built
- 1974
- Bedrooms
- 2
- Bathrooms
- 2
- Acres
- 0.26
- Living Area
- 1,392
- Neighborhood
- Brotherhd
- Subdivision
- Brotherhd
Property Description
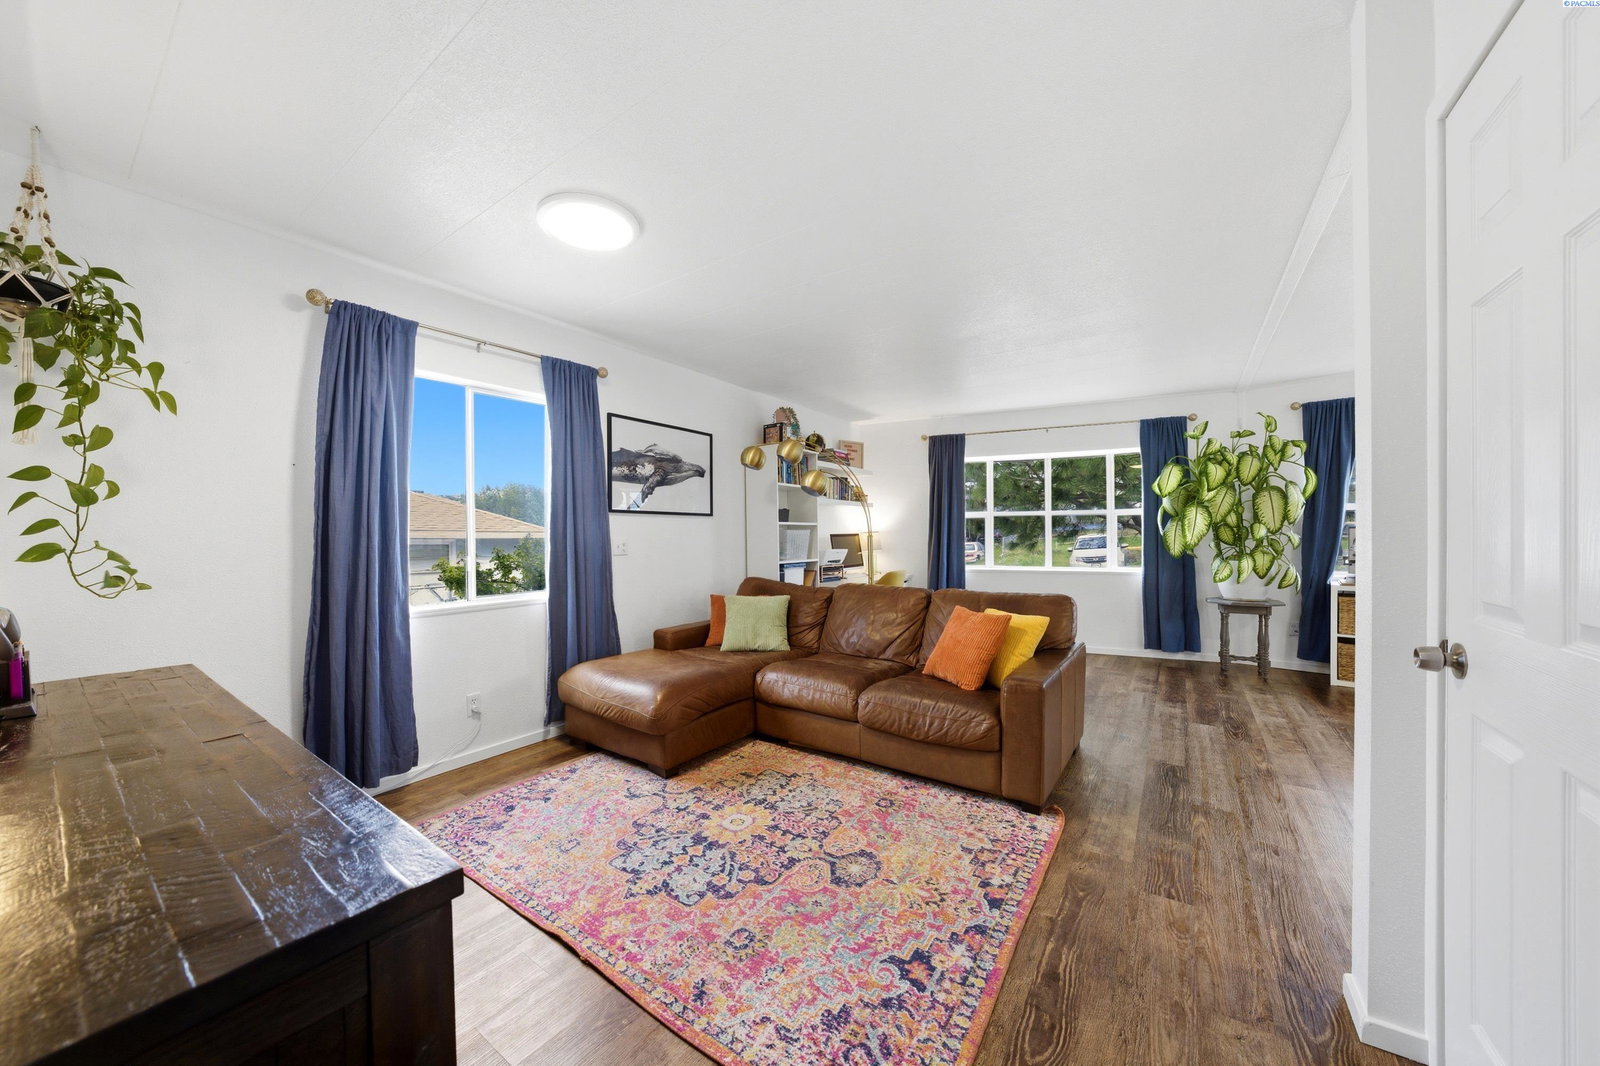
MLS# 293097 MLS# 291577 Welcome Home to this well-loved move in ready 2-bedroom, 2-bath manufactured home located in West Richland. Offering 1,392 square feet of comfortable living space, Walk in to find beautiful laminate flooring in the main living areas, and carpet in the bedrooms for comfort. The Spacious size family room is great for gathering. Kitchen/Dining room combo with a breakfast bar and pantry. The primary bedroom greats you with lots of natural lighting, a vanity in the bathroom and the original vintage countertops and bathtub. Walk outside to the large covered deck that is a great space for entertaining or just enjoying your time outdoors. This home sits on a 0.26-acre lot, and features a fully fenced backyard with a paved driveway all the way to the detached 2 car garage. Have an RV? Or want one? Perfect, there is parking for that too! Shed for extra storage. Call your favorite Realtor to schedule a showing today!
/u.realgeeks.media/buysellwiththematsons/Logo_1-min.png)
Additional Information
- Interior Features
- Drapes/Blinds
- Exterior Features
- Shed, Fence, Irrigation System, Chicken Coop
- Roof
- Composition
- Utilities
- Electricity Available
- Foundation
- Block, Crawl Space
- Appliances
- Cooktop, Dishwasher, Disposal, Microwave, Water Heater
- Sewer
- Sewer Connected
Mortgage Calculator
Listing courtesy of Windermere Group One/Tri-Cities.