3659 Nottingham Dr, Richland, WA 99352
- $999,900
- 4
- BD
- 4
- BA
- 3,862
- SqFt






- List Price
- $999,900
- Price Change
- ▼ $100,100 1788920666
- Status
- ACTIVE
- MLS#
- 293116
- Year Built
- 2010
- Bedrooms
- 4
- Bathrooms
- 4
- Acres
- 0.42
- Living Area
- 3,862
- Neighborhood
- Richland South
- Subdivision
- Richland South
Property Description
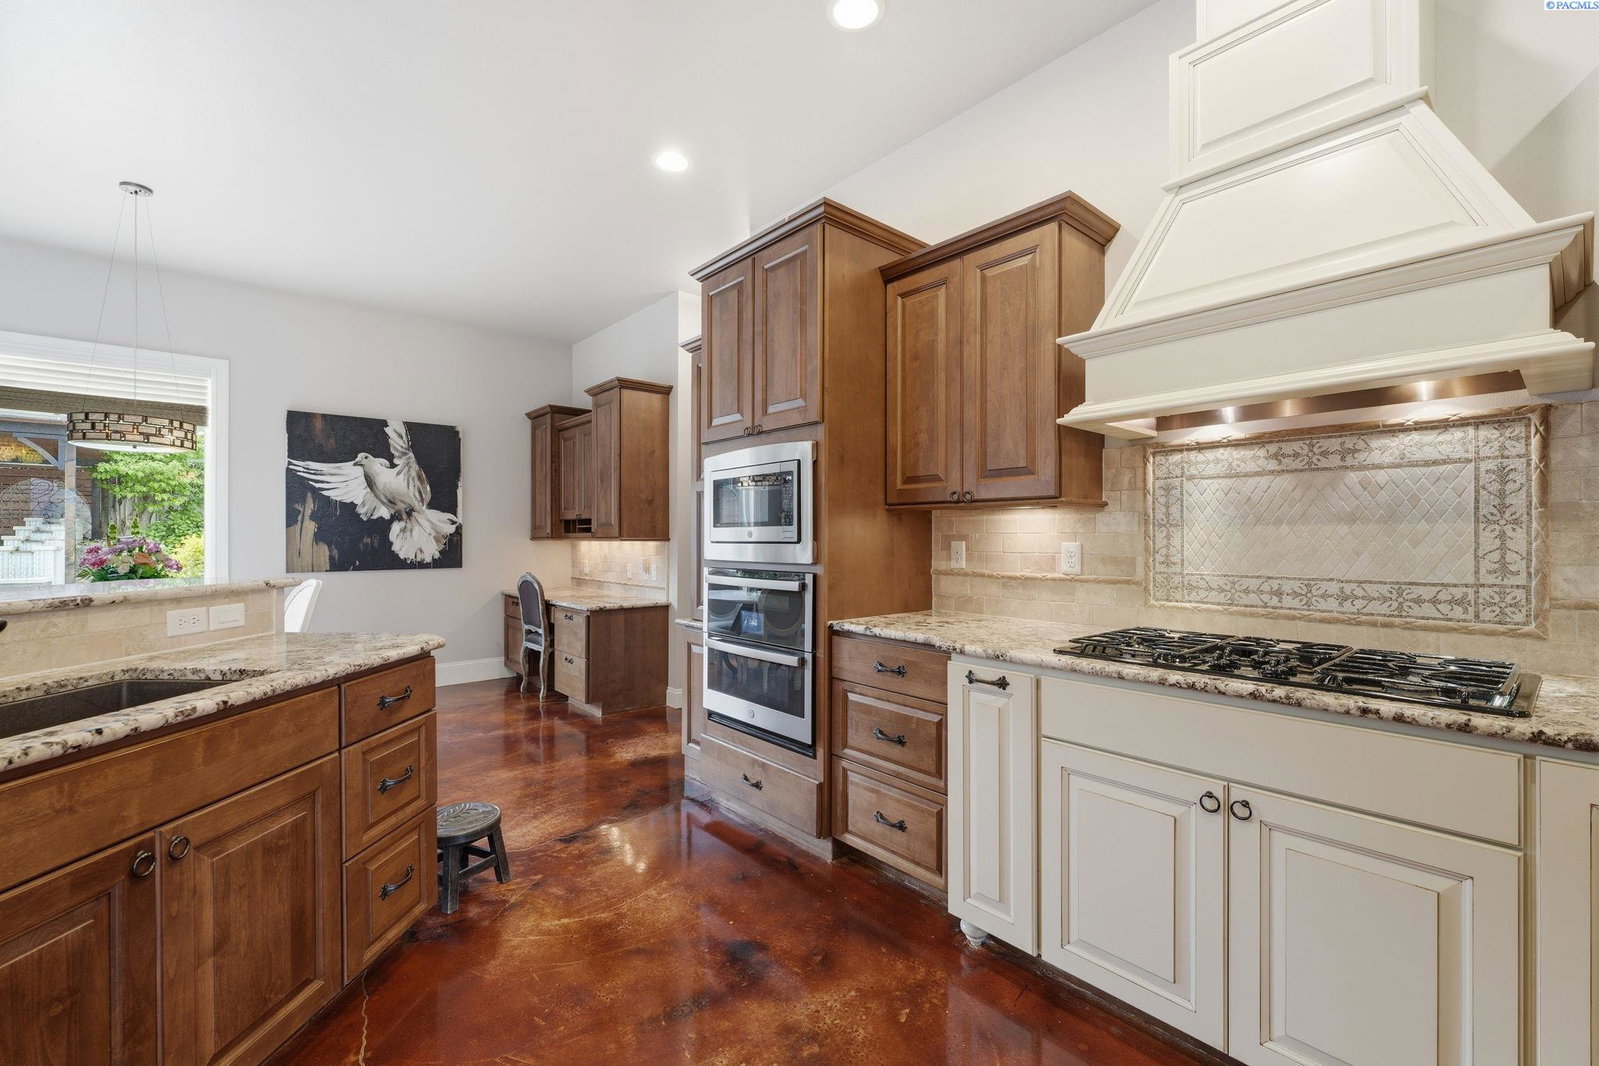
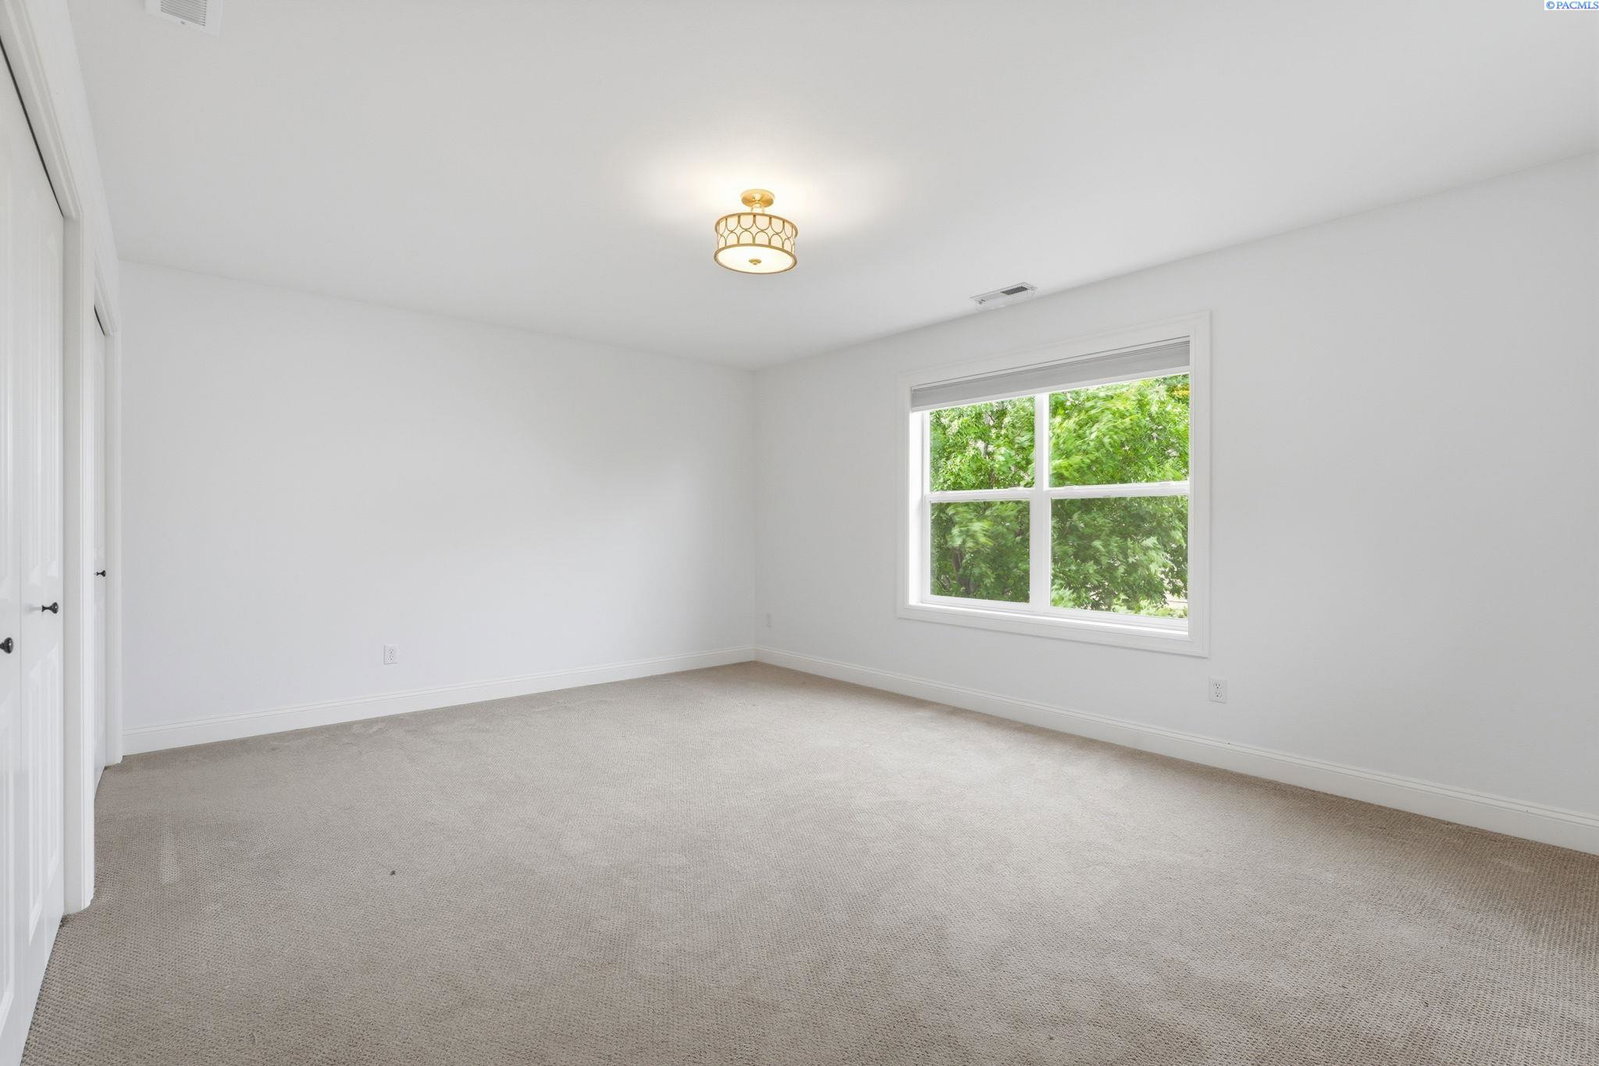
MLS# 293116 Welcome to a truly one-of-a-kind luxury retreat where thoughtful design, comfort, and resort-style outdoor living come together seamlessly. Offering 3,852 sq ft with 4 bedrooms, 3.5 baths, a dedicated office with custom built-ins, and an upstairs bonus suite, this meticulously maintained home was designed for both everyday living and unforgettable entertaining. Inside, you’ll find soaring 10 and 11 foot ceilings, beautiful Huntwood cabinetry with soft-close doors and pull-out shelving, radiant heated floors in the main living areas, primary suite, and Jack-and-Jill bath, plus a spacious open-concept layout filled with natural light. The chef’s kitchen has been extensively updated with a gas cooktop, double ovens, microwave, dishwasher, and disposal all replaced within the last year. Additional upgrades include a brand-new HVAC system installed in 2025 with app-controlled thermostat, tankless water heater, whole-house Kinetico water filtration and softener system, and reverse osmosis filtration at both the kitchen sink and refrigerator. The primary suite offers a spa-like ensuite complete with soaking tub, tile walk-in shower, walk-in closet, and patio access. Two additional main level bedrooms feature walk-in closets connected by a Jack-and-Jill bath with abundant storage. Upstairs offers the perfect private guest retreat or flex space with a large bedroom, bonus room, and full bath. Step outside into your own fully private backyard oasis where every detail has been carefully curated within the last five years. Enjoy the saltwater pool with vinyl liner and automatic electric cover, hot tub with brand new filter, multiple covered entertaining spaces, retractable awning featuring wind and rain sensors, pergolas, fire pit, water feature, greenhouse, koi pond, raised garden beds, and an incredible berry garden with strawberries, raspberries, blueberries, and blackberries. The outdoor kitchen is built to impress with a BBQ, pizza oven, and beverage refrigerator, creating the ultimate space for entertaining year-round. Additional highlights include app-controlled exterior lighting, an 889 sq ft garage, zero-clearance entry, solar panels, low-maintenance landscaping, and refined mahogany doors. This is more than a home — it’s a private retreat designed for luxury living, entertaining, and enjoying every season to the fullest.
/u.realgeeks.media/buysellwiththematsons/Logo_1-min.png)
Additional Information
- Interior Features
- High Ceilings, Utility Sink
- Basement
- None
- Exterior Features
- Greenhouse, Fence, Hot Tub, Lighting, See Remarks, Cabana, Water Feature, Barbecue, Irrigation System
- Roof
- Composition
- Utilities
- Electricity Available, Natural Gas Available
- Foundation
- Crawl Space
- Appliances
- Cooktop, Dishwasher, Disposal, Microwave, Oven, Water Softener Owned, Water Filter, Water Heater
- Sewer
- Sewer Connected
- School District
- Buyer to Verify
Mortgage Calculator
Listing courtesy of Windermere Group One/Tri-Cities.