3351 S Nelson St, Kennewick, WA 99338
- $414,990
- 3
- BD
- 2
- BA
- 1,493
- SqFt




- List Price
- $414,990
Property Description
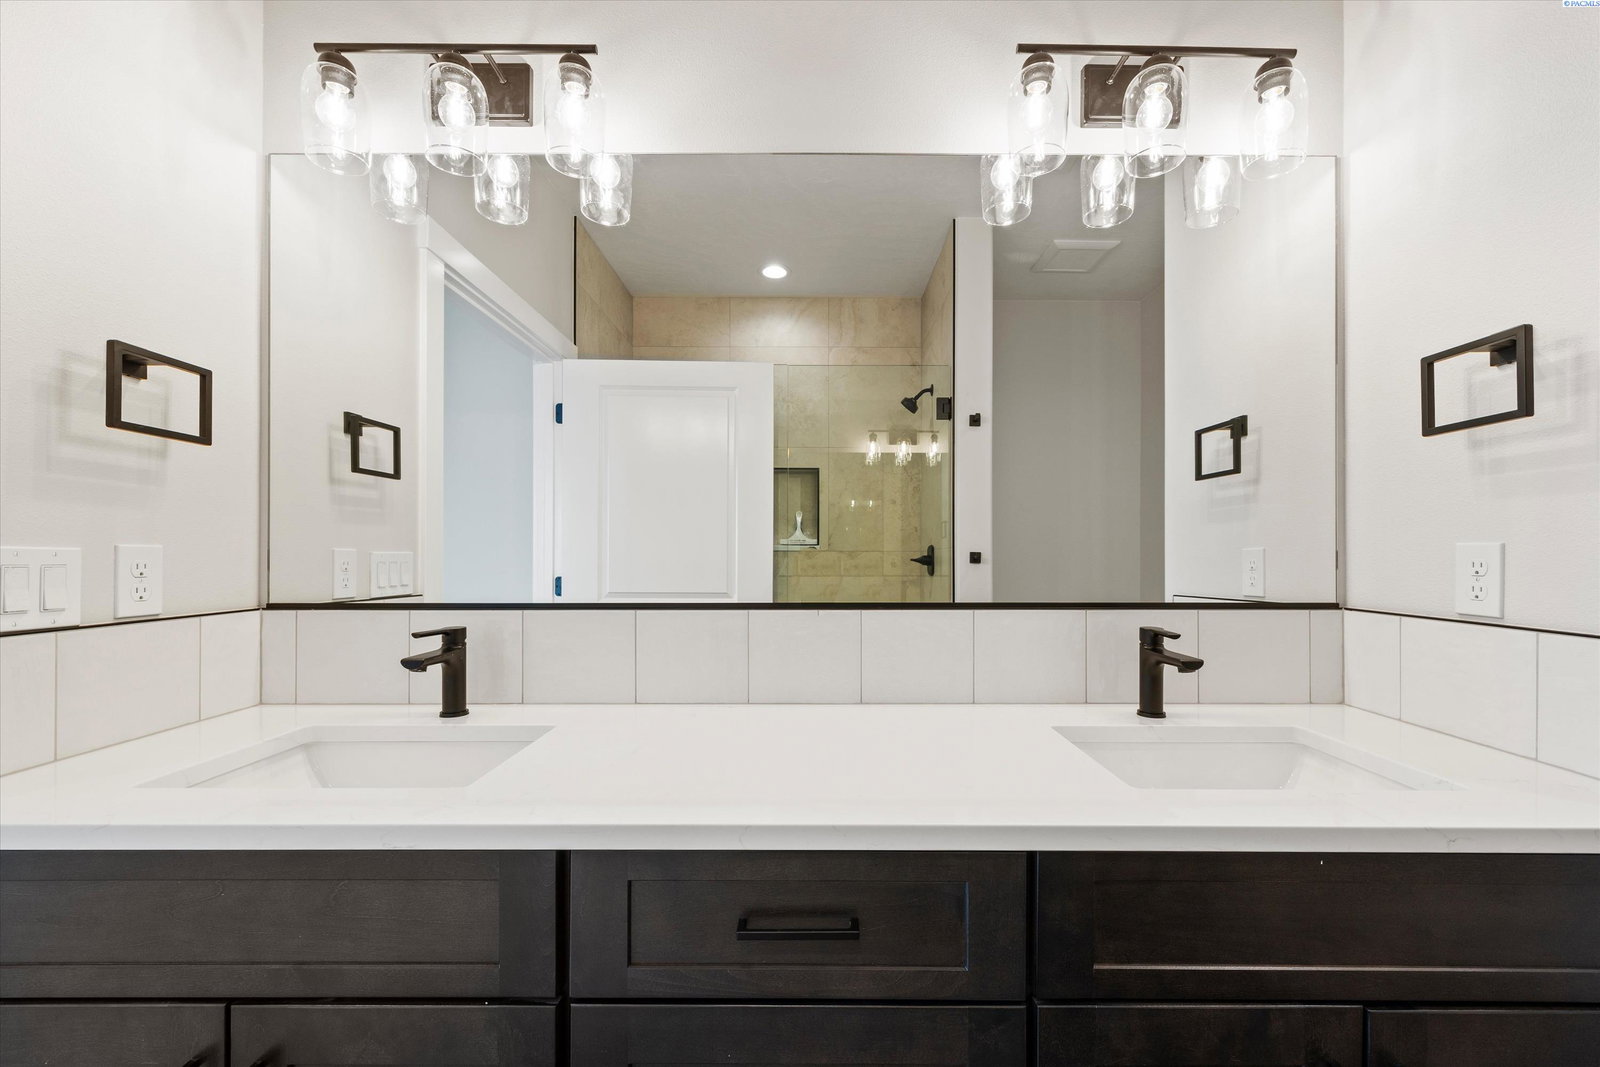
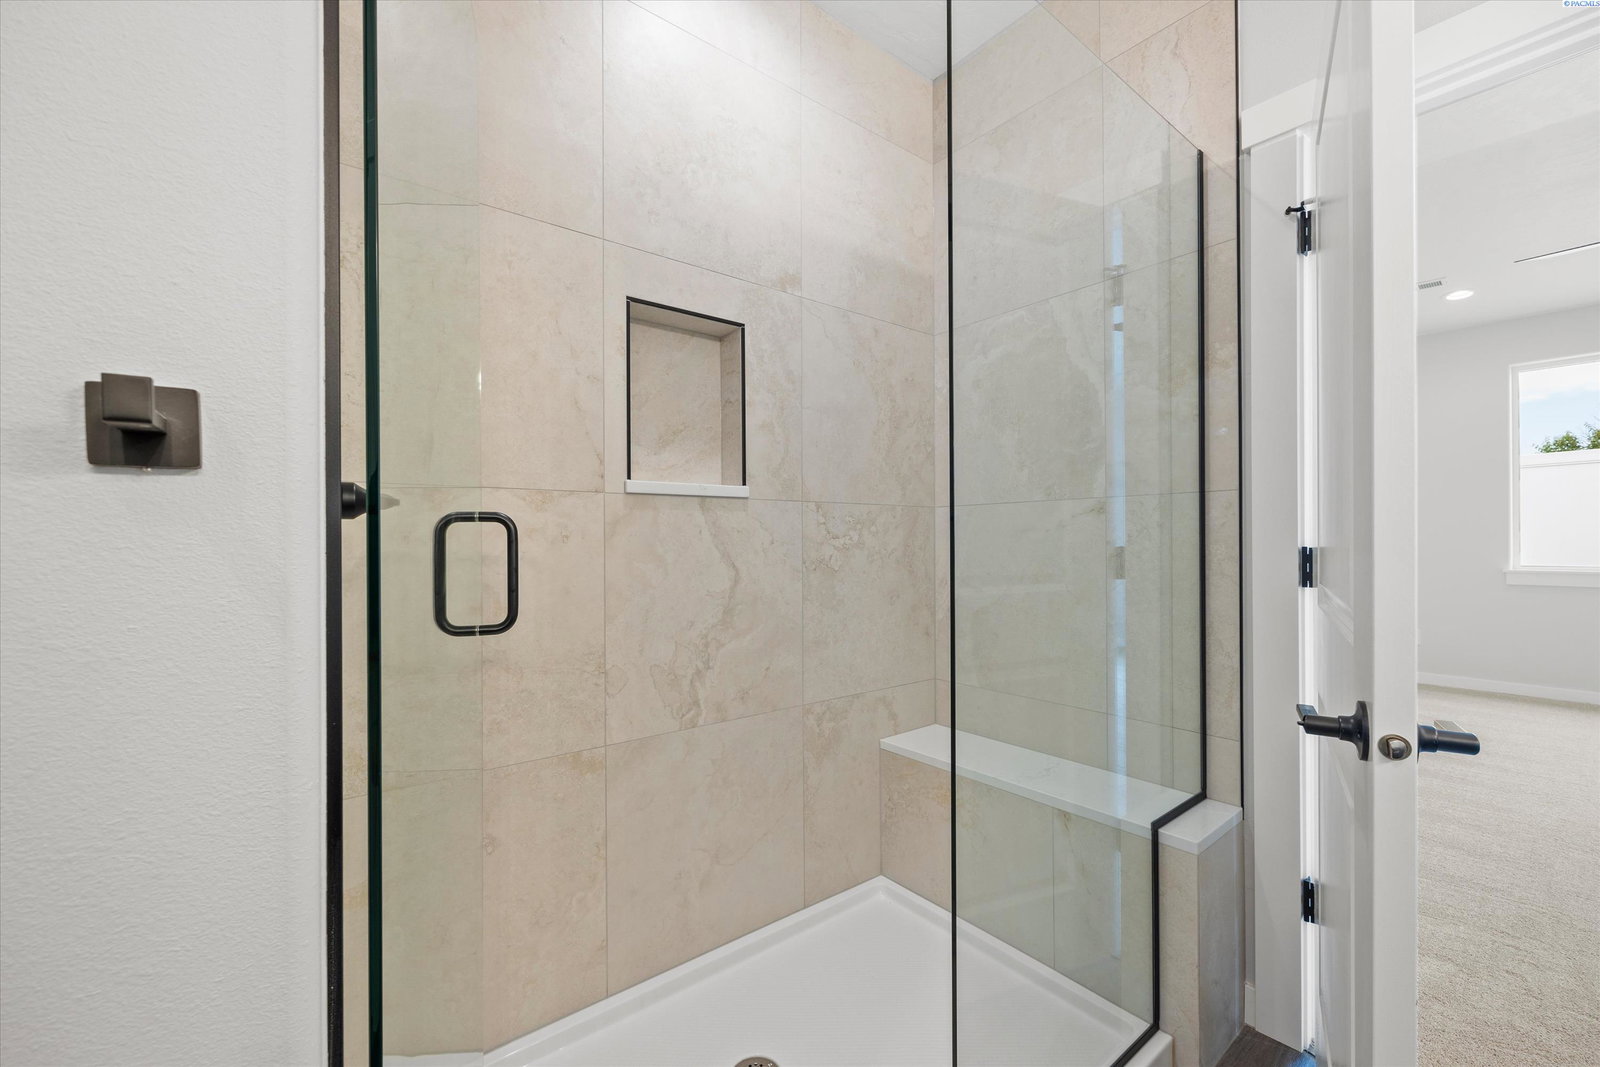
MLS# 293435 Welcome to Southridge Townhome Estates! Now building Phase 2 featuring 21 units and 3 custom home styles, all on one level. This thoughtfully designed Ember floor plan offers 1,493 square feet of living space, featuring 3 bedrooms, 2 bathrooms, and a 2 car garage all on one level. The functional open concept layout creates a comfortable flow between the kitchen, dining, and living areas, making the home feel spacious and inviting. Quality finishes can be found throughout, including luxury vinyl plank flooring, quartz countertops, soft close cabinets and drawers, stainless steel appliances, and full height tile backsplash. The primary suite features a walk in closet, dual sinks, and a walk in shower. Outside, you'll appreciate the durable stucco exterior and private fully fenced patio area with 6 foot vinyl fencing. Built by local builder Green Plan Construction, this home is exceptionally energy efficient and comes with the peace of mind of a 2-10 home warranty. Enjoy a maintenance free lifestyle in one of Kennewick's most welcoming communities, where yard maintenance is handled for you so you can spend more time doing the things you enjoy.
/u.realgeeks.media/buysellwiththematsons/Logo_1-min.png)
Mortgage Calculator
Listing courtesy of SL Nuxall Real Estate Services.