3543 Paso Fino St, West Richland, WA 99353
- $2,595,000
- 4
- BD
- 5
- BA
- 4,613
- SqFt




- List Price
- $2,595,000
- Price Change
- ▼ $190,000 1787196538
- Status
- ACTIVE
- MLS#
- 293480
- Year Built
- 2023
- Bedrooms
- 4
- Bathrooms
- 5
- Acres
- 1.17
- Living Area
- 4,613
- Neighborhood
- West Richland
- Subdivision
- West Richland
Property Description
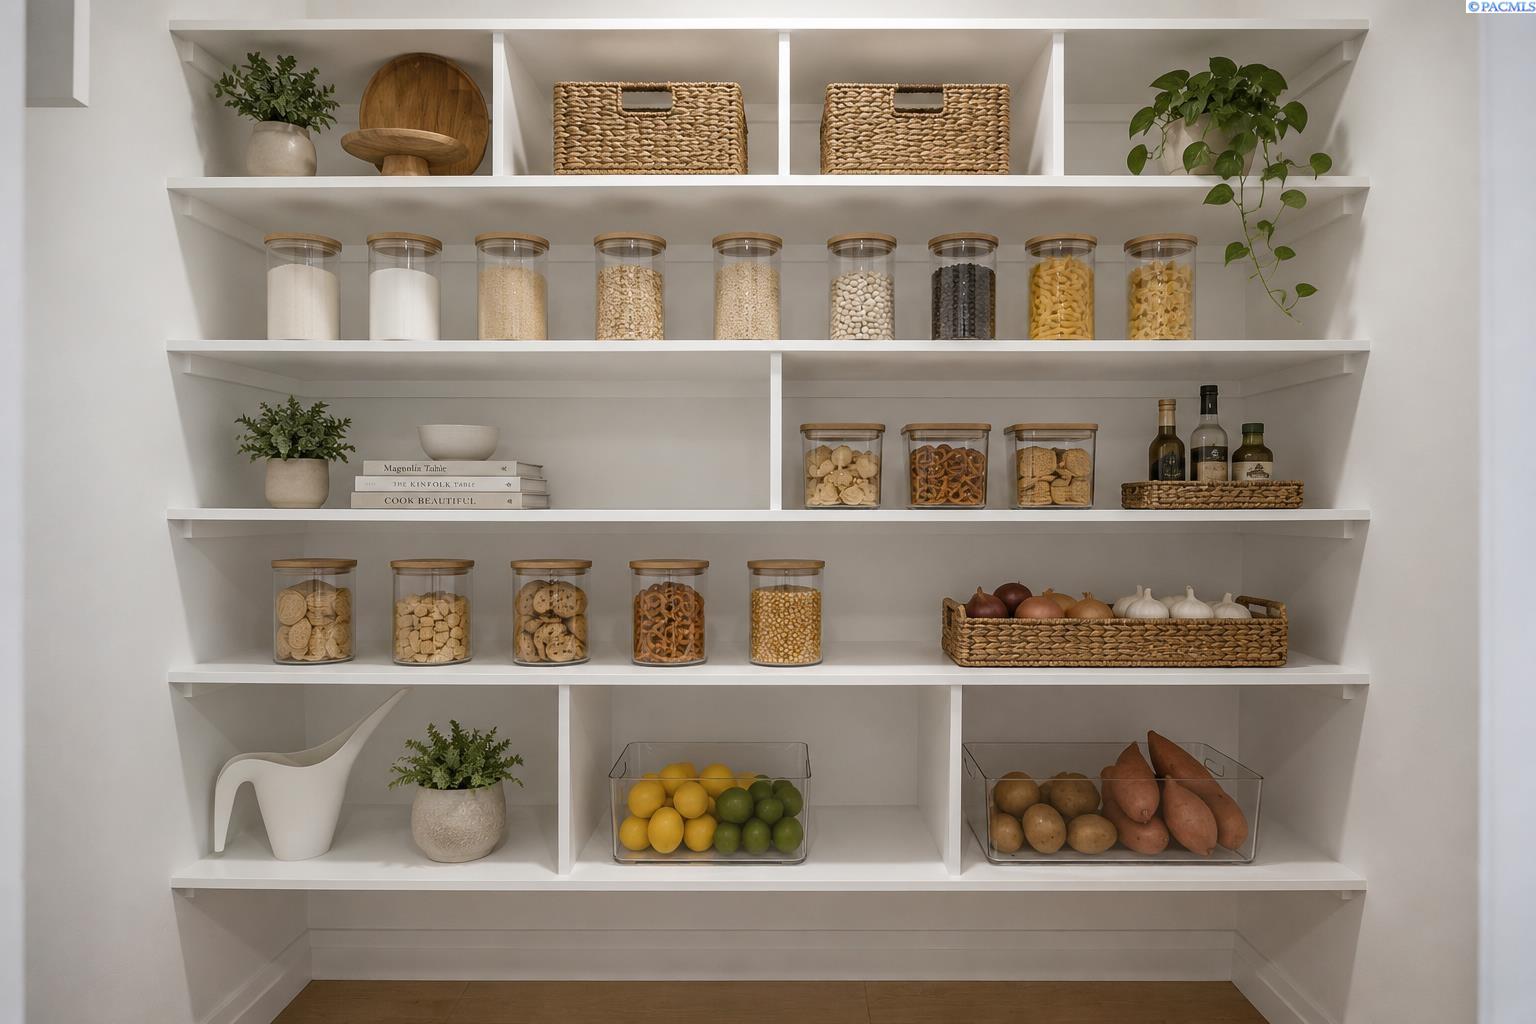
MLS# 293480 2023 Parade of Homes Award Winner - earning People’s Choice, Best Kitchen, and Best Workmanship - this is a rare opportunity to own one of the Tri-Cities’ most celebrated luxury residences in better-than-new turnkey condition. Situated on a private 1.17-acre south-facing homesite near The Lakes in West Richland, the estate captures unobstructed Badger Mountain views and is fully enclosed by a custom engineered masonry wall with private security gates, offering exceptional privacy, security, and peace of mind. Spanning over 4,600 square feet, the home showcases soaring 20-foot ceilings, a dramatic curved staircase, and expansive accordion doors that seamlessly connect indoor and outdoor living. The thoughtfully designed floor plan includes 4 bedrooms, 4.5 bathrooms, a home theater, executive office, professional gym, and a secondary living room that can be utilized as a wing ideal for multi-generational living. At the center of the home, the award-winning chef’s kitchen features vaulted ceilings, a stunning 9-foot arched picture window framing mountain views, premium appliances, generous prep space, and a luxurious Butler’s pantry. Reverse osmosis filtration and a whole-home water softening system add everyday convenience. The primary suite offers a private fireplace, direct outdoor access, a spa-inspired marble bathroom with soaking tub and dual showerheads, plus a custom walk-in wardrobe closet. Outside, the resort-style backyard delivers an extraordinary experience. The heated 20’ x 40’ pool with 8-foot depth features cascading waterfalls, bubblers, deck jets, programmable LED lighting, and an automatic cover. A massive 1,600-gallon in-ground spa, custom fire pit, shaded pergola, putting green, and outdoor surround sound complete the outdoor retreat. The grounds are beautifully landscaped with nearly 50 mature trees, vibrant English lavender, and stunning Annabelle hydrangeas illuminated by extensive landscape lighting. The finished multi-car garage features checkered epoxy floors and access to the home’s laundry and Butler’s pantry. Modern amenities include hardwired Ethernet throughout, multi-zone audio, and a comprehensive security system. With no HOA, abundant RV and boat parking, room for a future shop, casita, or sports court, top-rated schools, and walking access to The Lakes trails and Bombing Range Sports Complex, this property offers an unmatched lifestyle. A truly rare opportunity to own one of the Tri-Cities’ most iconic homes.
/u.realgeeks.media/buysellwiththematsons/Logo_1-min.png)
Additional Information
- Interior Features
- Vaulted/Cathedral Ceilings, Drapes/Blinds, Storage, Security System, Wired Audio, Ceiling Fans, Utility Sink, French Doors
- Exterior Features
- Fence, Hot Tub, Lighting, Cabana, Water Feature, Irrigation System
- Roof
- Composition
- Utilities
- Electricity Available, Natural Gas Available
- Foundation
- Crawl Space
- Appliances
- Dishwasher, Dryer, Disposal, Microwave, Oven, Refrigerator, Washer, Water Softener Owned, Other, Range, Water Filter, Water Heater
- Sewer
- Septic Tank
- School District
- Buyer to Verify
Mortgage Calculator
Listing courtesy of Century 21-Tri-Cities.