5121 Milky Way, West Richland, WA 99353
- $599,999
- 3
- BD
- 3
- BA
- 2,151
- SqFt




- List Price
- $599,999
- Price Change
- ▼ $9,901 1786575756
- Status
- ACTIVE
- MLS#
- 293483
- Year Built
- 2007
- Bedrooms
- 3
- Bathrooms
- 3
- Lot Size
- 13,209
- Acres
- 0.30
- Living Area
- 2,151
- Neighborhood
- West Richland
- Subdivision
- West Richland
Property Description
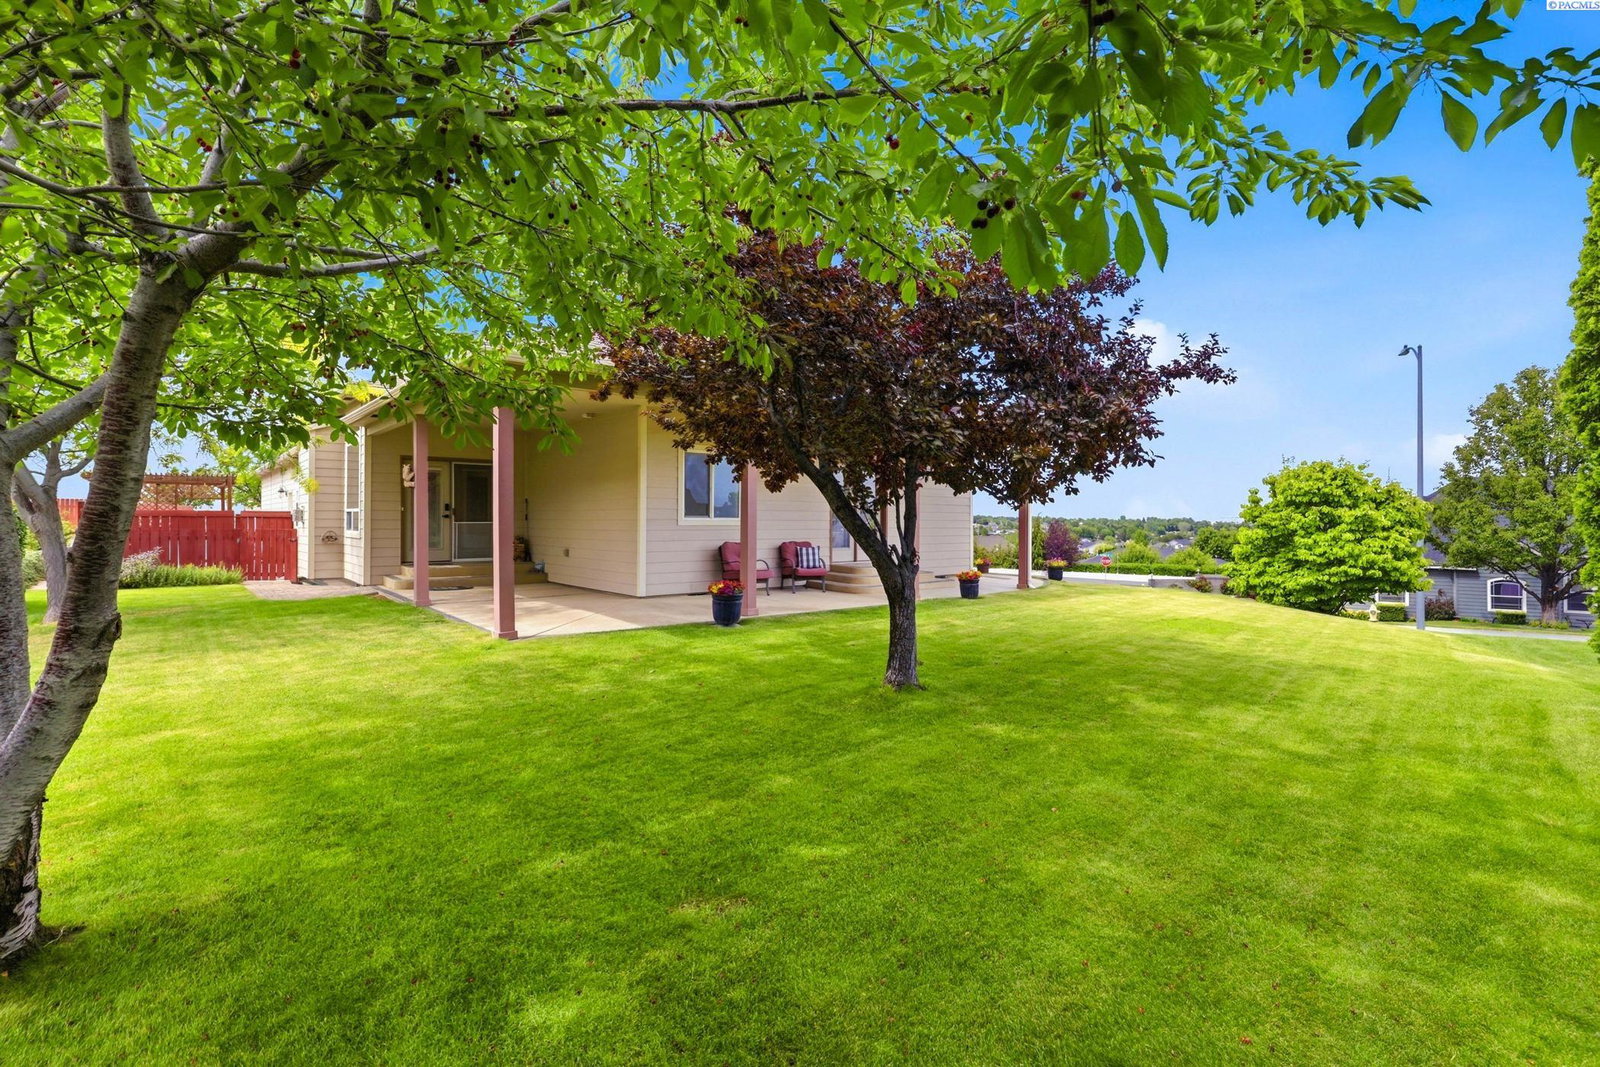
MLS# 293483 Stunning West Richland home on a premier lot in Candy Mountain Estates! This home features dual master suites, 3’ wide accessible solid wood doors, a wrap-around porch, 3 car tandem garage, and extra/RV parking. It has been professionally remodeled with quality upgrades and is situated on a hill with panoramic views! Inside you’ll find raised ceilings, beautiful laminate wood flooring, and an expansive great room layout plus a separate formal dining/front room. The kitchen features gorgeous wood cabinetry, new quartz countertops & tile backsplash, stainless appliances, walk-in pantry, and a large island with breakfast bar. The great room creates an inviting atmosphere with picture windows on either side of a striking floor-to-ceiling fireplace and an adjacent den/office with custom built-in cabinetry. Relax in the master suite and luxurious bathroom complete with dual sinks, claw-foot soaking tub, tile shower, walk-in closet, and French door access to the patio. One of the secondary bedrooms has a private en-suite bathroom with walk-in shower, and the hallway bathroom features a tub/shower combo. The laundry room has ample storage cabinets and utility sink. The exterior .3 acre lot is thoughtfully set up for ideal outdoor living & panoramic views with a spacious lawn, shade trees, covered patio, wrap-around porch, & garden area. There is ample space for large vehicles/boats/RVs with a rare oversized paved parking area and extended three-car (tandem) garage with workshop and storage space! Designed for effortless mobility to every room with 3-foot wide doors and a ramp from the garage to the home. Recently remodeled with new water heater, appliances, countertops, flooring, and fireplace. Conveniently located near shopping, schools, & restaurants. Call for an appointment today because this could be the house you call home!
/u.realgeeks.media/buysellwiththematsons/Logo_1-min.png)
Additional Information
- Interior Features
- High Ceilings, Drapes/Blinds, Ceiling Fans, Solar Tubes, Utility Sink
- Roof
- Composition
- Foundation
- Concrete, Crawl Space
- Appliances
- Dishwasher, Disposal, Microwave, Range, Refrigerator
- Sewer
- Sewer Connected
- School District
- Richland
Mortgage Calculator
Listing courtesy of Zion Properties, LLC.