3378 Allison Way, Richland, WA 99352
- $604,000
- 3
- BD
- 2
- BA
- 1,954
- SqFt




- List Price
- $604,000
- Status
- ACTIVE
- MLS#
- 293694
- Year Built
- 2026
- Bedrooms
- 3
- Bathrooms
- 2
- Acres
- 0.17
- Living Area
- 1,954
- Neighborhood
- South Orchard Phase 2
- Subdivision
- South Orchard Phase 2
Property Description
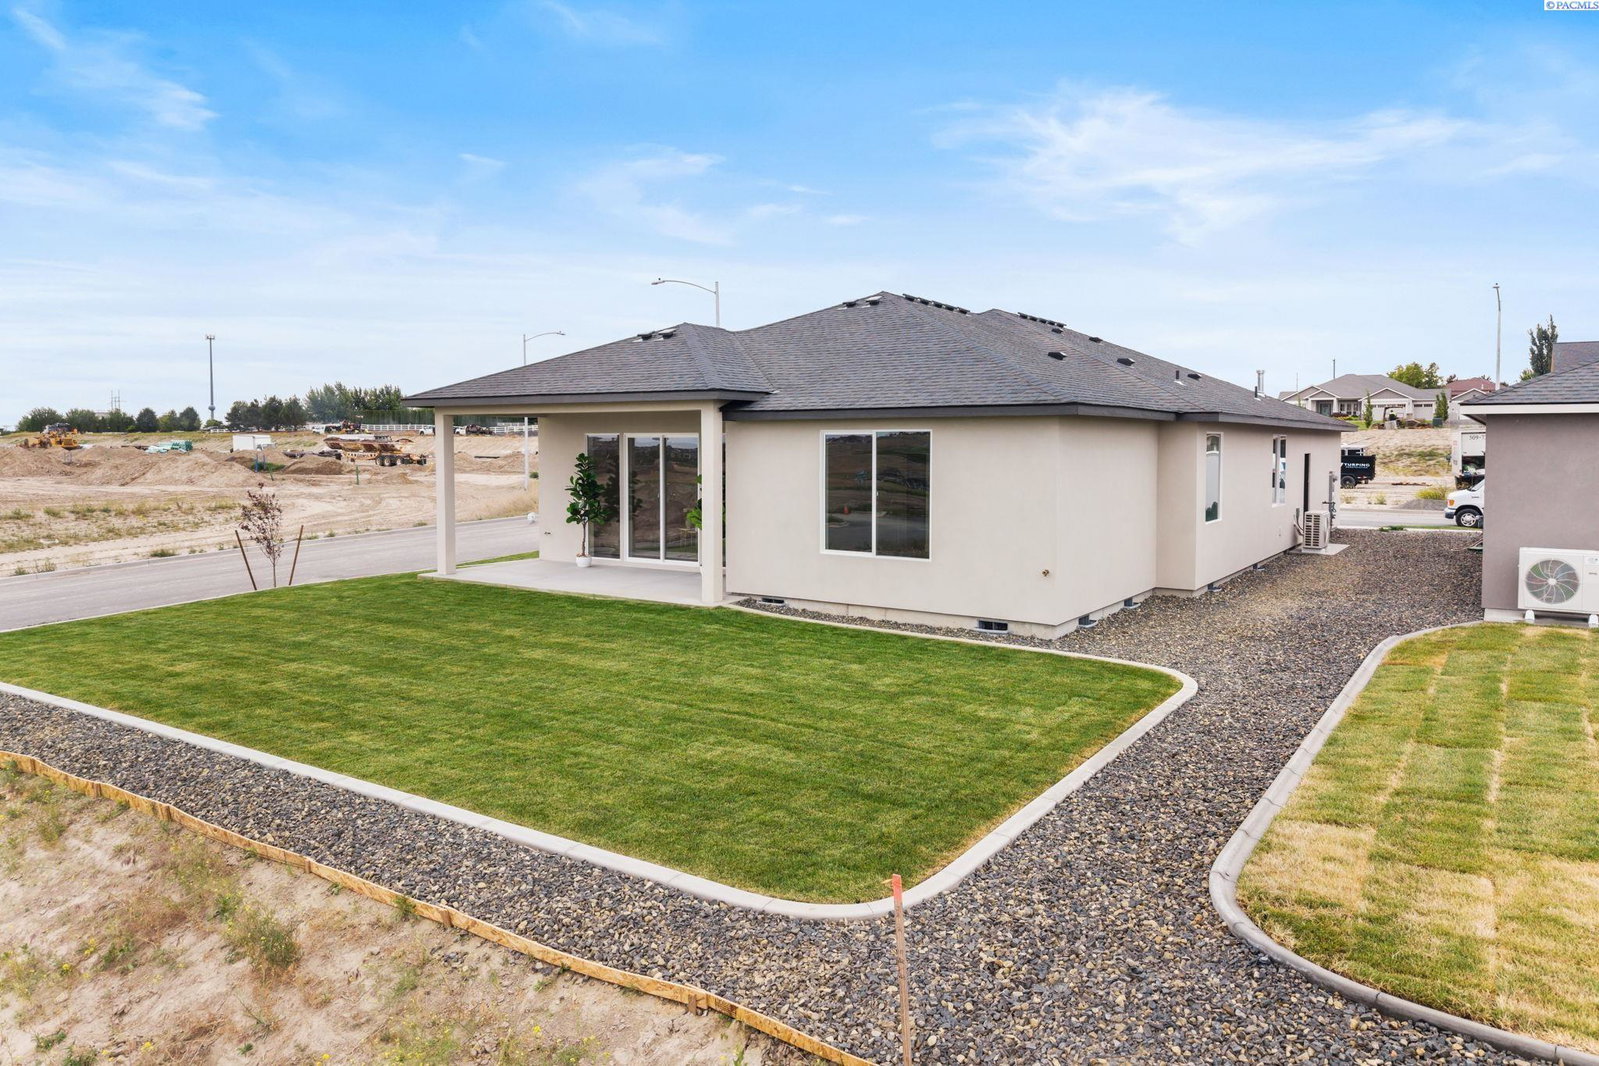
Positioned to capture sweeping north-facing views of Badger Mountain, this exceptional Custom Craft Homes residence combines luxury finishes, thoughtful design, and a setting that truly stands apart. From the moment you enter, your attention is drawn to the oversized windows in the great room, framing panoramic hillside views and filling the home with natural light. At the center of the space, a custom Venetian plaster fireplace with built-in cabinetry and shelving creates a striking focal point while maintaining the warm, inviting feel that makes this home so livable. Designed for both everyday living and entertaining, the kitchen showcases custom high-end cabinetry, quartz countertops, designer fixtures, and an open layout that flows seamlessly into the living and dining areas. A spacious walk-in pantry with custom cabinetry and upgraded shelving provides exceptional storage and organization. The primary suite offers a luxurious retreat, featuring a full tile walk-in shower, freestanding soaking tub, and spacious walk-in closet. The secondary bathroom is equally well-appointed with a tile surround tub and shower combination and a custom built-in storage niche with cabinetry. Throughout the home, premium luxury vinyl plank flooring, upgraded millwork, designer lighting, and carefully selected finishes reflect the quality craftsmanship Custom Craft Homes is known for. The oversized laundry room includes custom cabinetry and built-in storage, adding convenience to everyday life. Step outside to the covered patio and enjoy the stunning Badger Mountain backdrop. Fully landscaped front and back yards complete the package, providing a polished outdoor space that's ready to enjoy from day one. Single-level living, panoramic Badger Mountain views, exceptional craftsmanship, and a level of finish rarely found at this price point.
/u.realgeeks.media/buysellwiththematsons/Logo_1-min.png)
Additional Information
- Interior Features
- High Ceilings, Storage, Utilities in Garage, Ceiling Fans
- Basement
- None
- Exterior Features
- Lighting, Irrigation System
- Roof
- Composition
- Utilities
- Electricity Available, Natural Gas Available
- Foundation
- Concrete, Crawl Space
- Appliances
- Dishwasher, Disposal, Microwave, Range, Refrigerator, Water Heater
- Sewer
- Sewer Connected
Mortgage Calculator
Listing courtesy of Coldwell Banker Tomlinson.