511 S Taft St, Kennewick, WA 99336
- $595,000
- 5
- BD
- 3
- BA
- 2,348
- SqFt






- List Price
- $595,000
- Closing Date
- Jul 31, 2026
- Status
- PENDING
- MLS#
- 293729
- Year Built
- 1974
- Bedrooms
- 5
- Bathrooms
- 3
- Acres
- 1
- Living Area
- 2,348
- Neighborhood
- Ranchette Estates #7
- Subdivision
- Ranchette Estates #7
Property Description
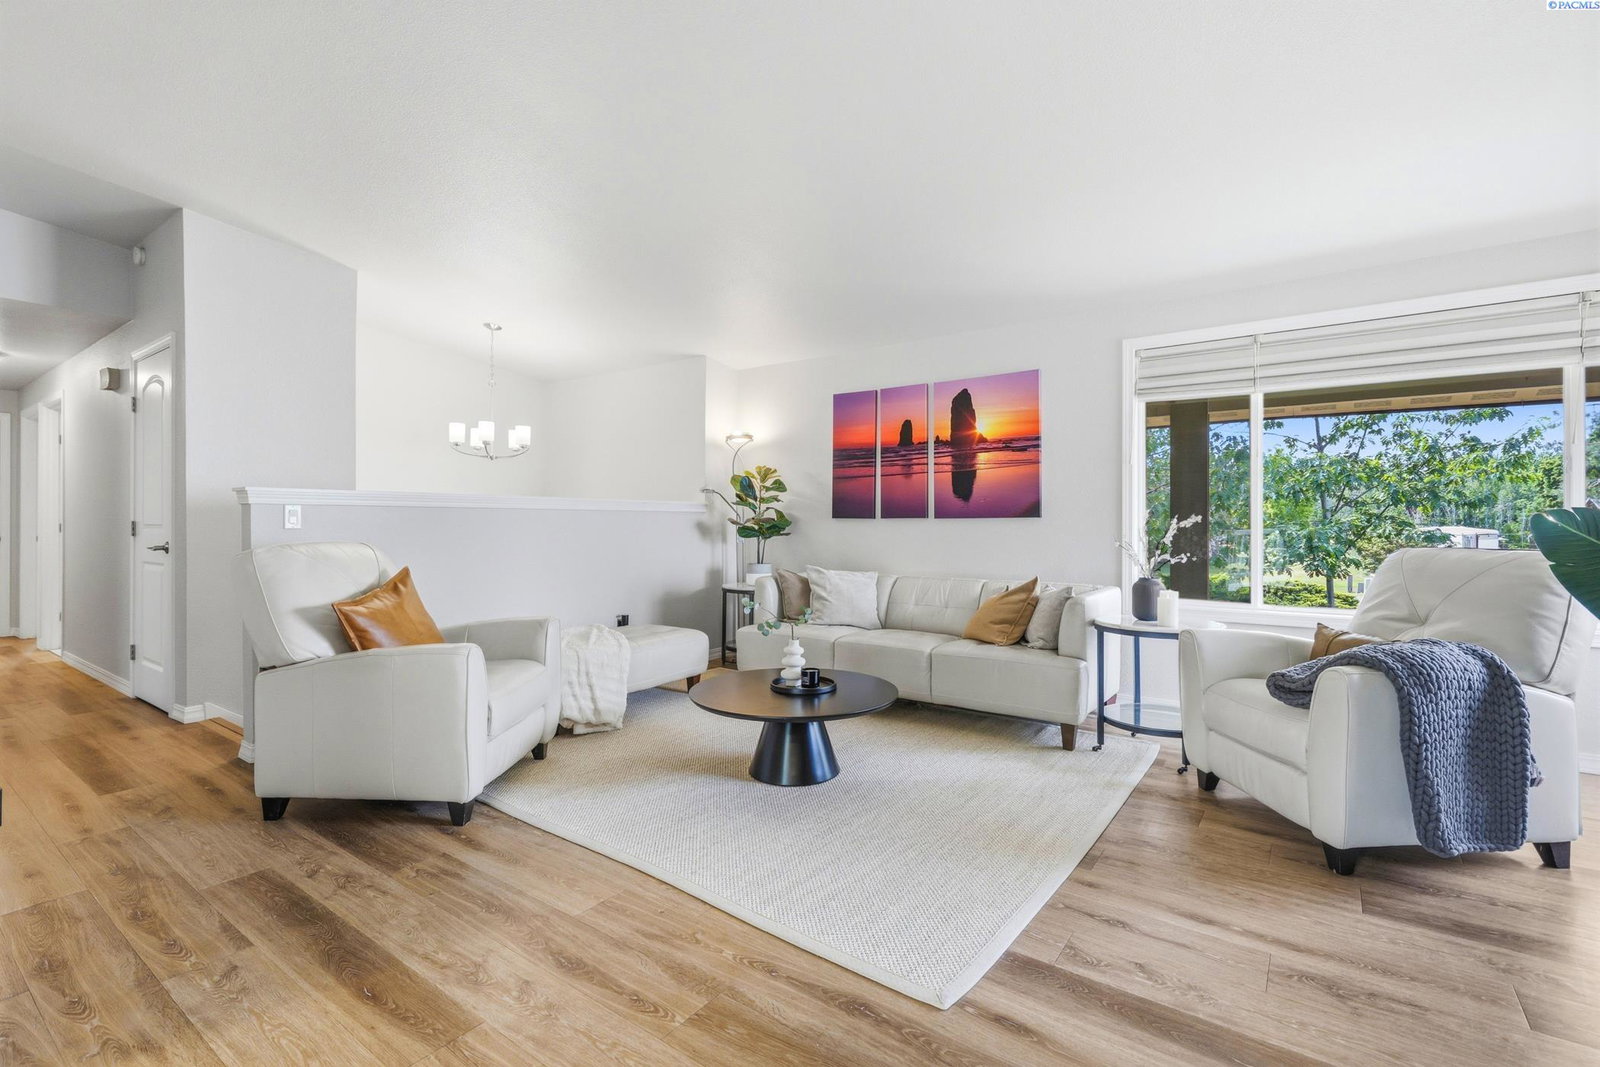
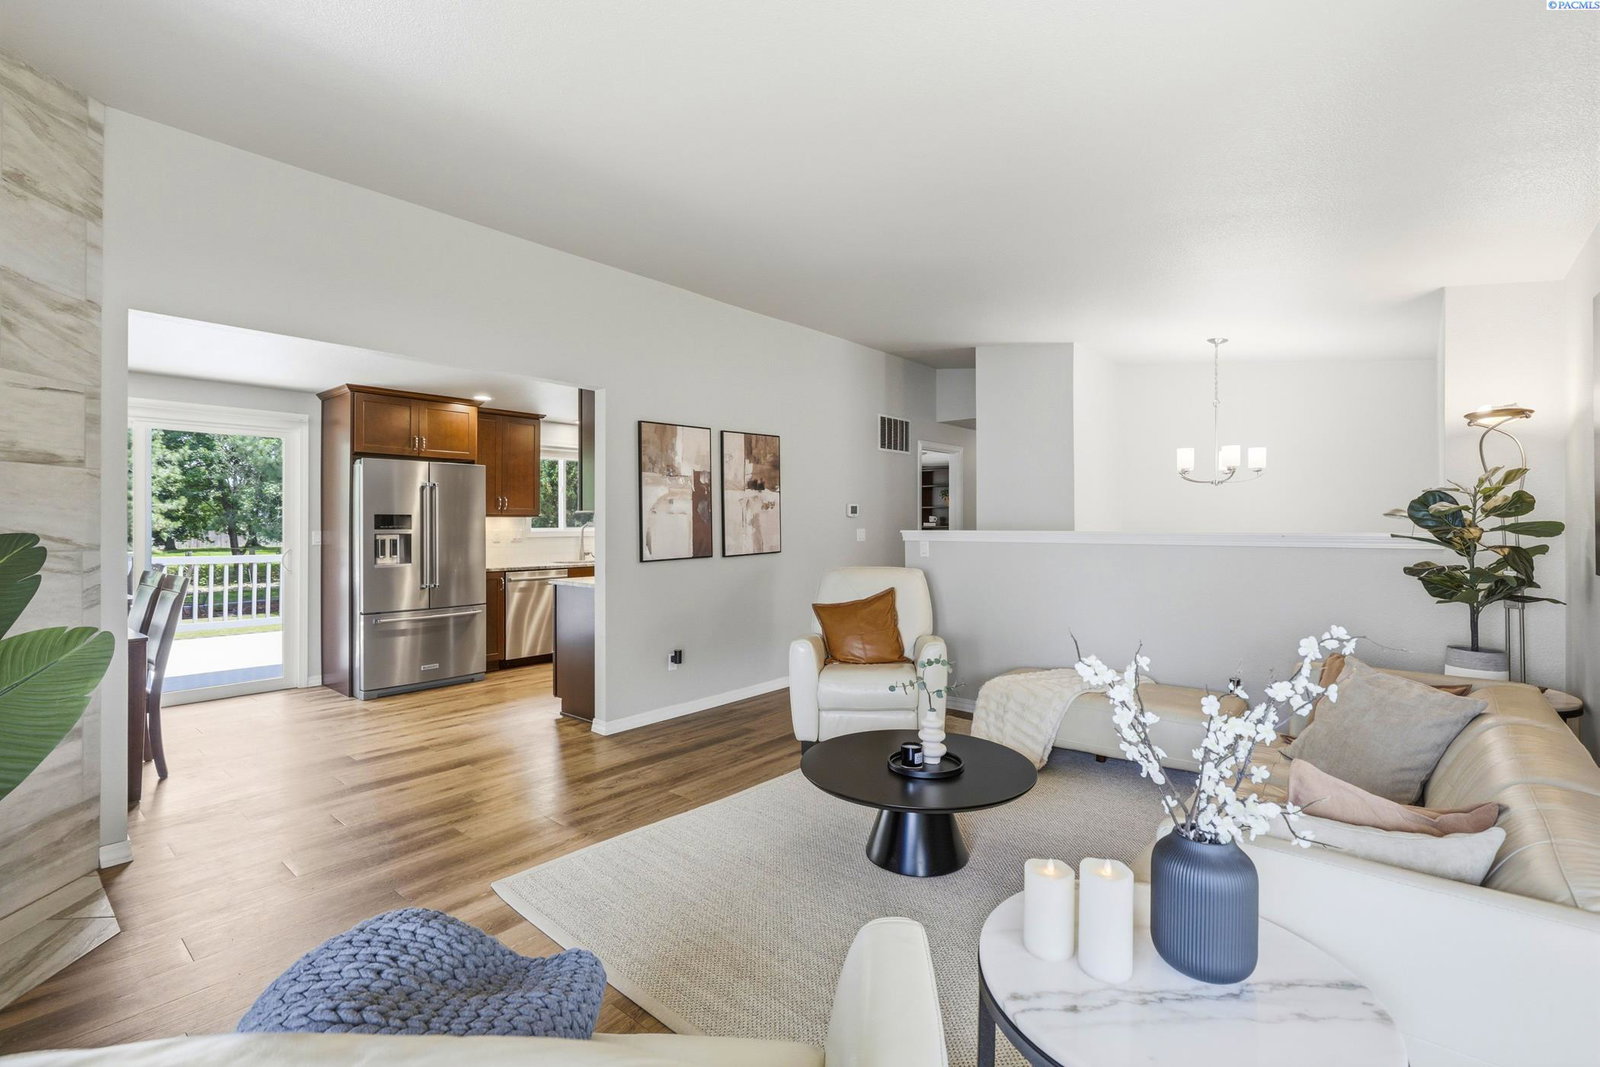
MLS# 293729 Welcome to your own private oasis — a sprawling one-acre estate that delivers country living in Kennewick city limits, putting convenience at your fingertips. This spacious five-bedroom, three-bathroom home offers an impressive 2,350 square feet of living space, perfectly designed for those who crave room to breathe, play, and grow. Inside, discover a kitchen equipped with quartz countertops, thoughtful pull-out drawers, and a cleverly designed spice rack that will make any home cook smile. The upper floor has been beautifully updated and is completely move-in ready, blending modern finishes with comfortable charm. Downstairs, a wet bar sets the stage for effortless entertaining, whether you're hosting game nights or quiet evenings with friends. Now, let's talk about that incredible lot. One full acre means you have space for a shop, a pool, or whatever your imagination conjures. Abundant mature trees blanket the property in glorious afternoon shade, while a great deck provides the perfect perch for relaxing outdoors. Most animals are welcome here, so bring the whole crew. Enjoy the fruits of your labor with the pear and walnut trees. Community pool memberships are also available for those sunny summer days. The neighborhood keeps you connected to everything you need. Recent upgrades, including a new water heater, electrical panel, and back sliding door, add peace of mind to the package. All public utilities are included. This rare gem won't last long. Schedule your private showing today and start living the life you've been dreaming of. Ask about the preferred lender incentive.
/u.realgeeks.media/buysellwiththematsons/Logo_1-min.png)
Additional Information
- Interior Features
- Vaulted/Cathedral Ceilings, Bar-Wet, Ceiling Fans, Utility Sink
- Basement
- Finished
- Exterior Features
- Shed, Fence, Irrigation System
- Roof
- Composition
- Utilities
- Cable Available, Electricity Available
- Foundation
- Concrete
- Appliances
- Dishwasher, Dryer, Disposal, Microwave, Range, Refrigerator, Washer, Water Heater
- Sewer
- Sewer Connected
- School District
- Kennewick
Mortgage Calculator
Listing courtesy of The Lane Real Estate Team.