3021 Whitesage Ave, Richland, WA 99352
- $685,000
- 4
- BD
- 3
- BA
- 2,157
- SqFt






- List Price
- $685,000
- Status
- ACTIVE
- MLS#
- 293807
- Year Built
- 2026
- Bedrooms
- 4
- Bathrooms
- 3
- Lot Size
- 9,148
- Acres
- 0.21
- Living Area
- 2,157
- Neighborhood
- South Orchard Phase 2
- Subdivision
- South Orchard Phase 2
Property Description
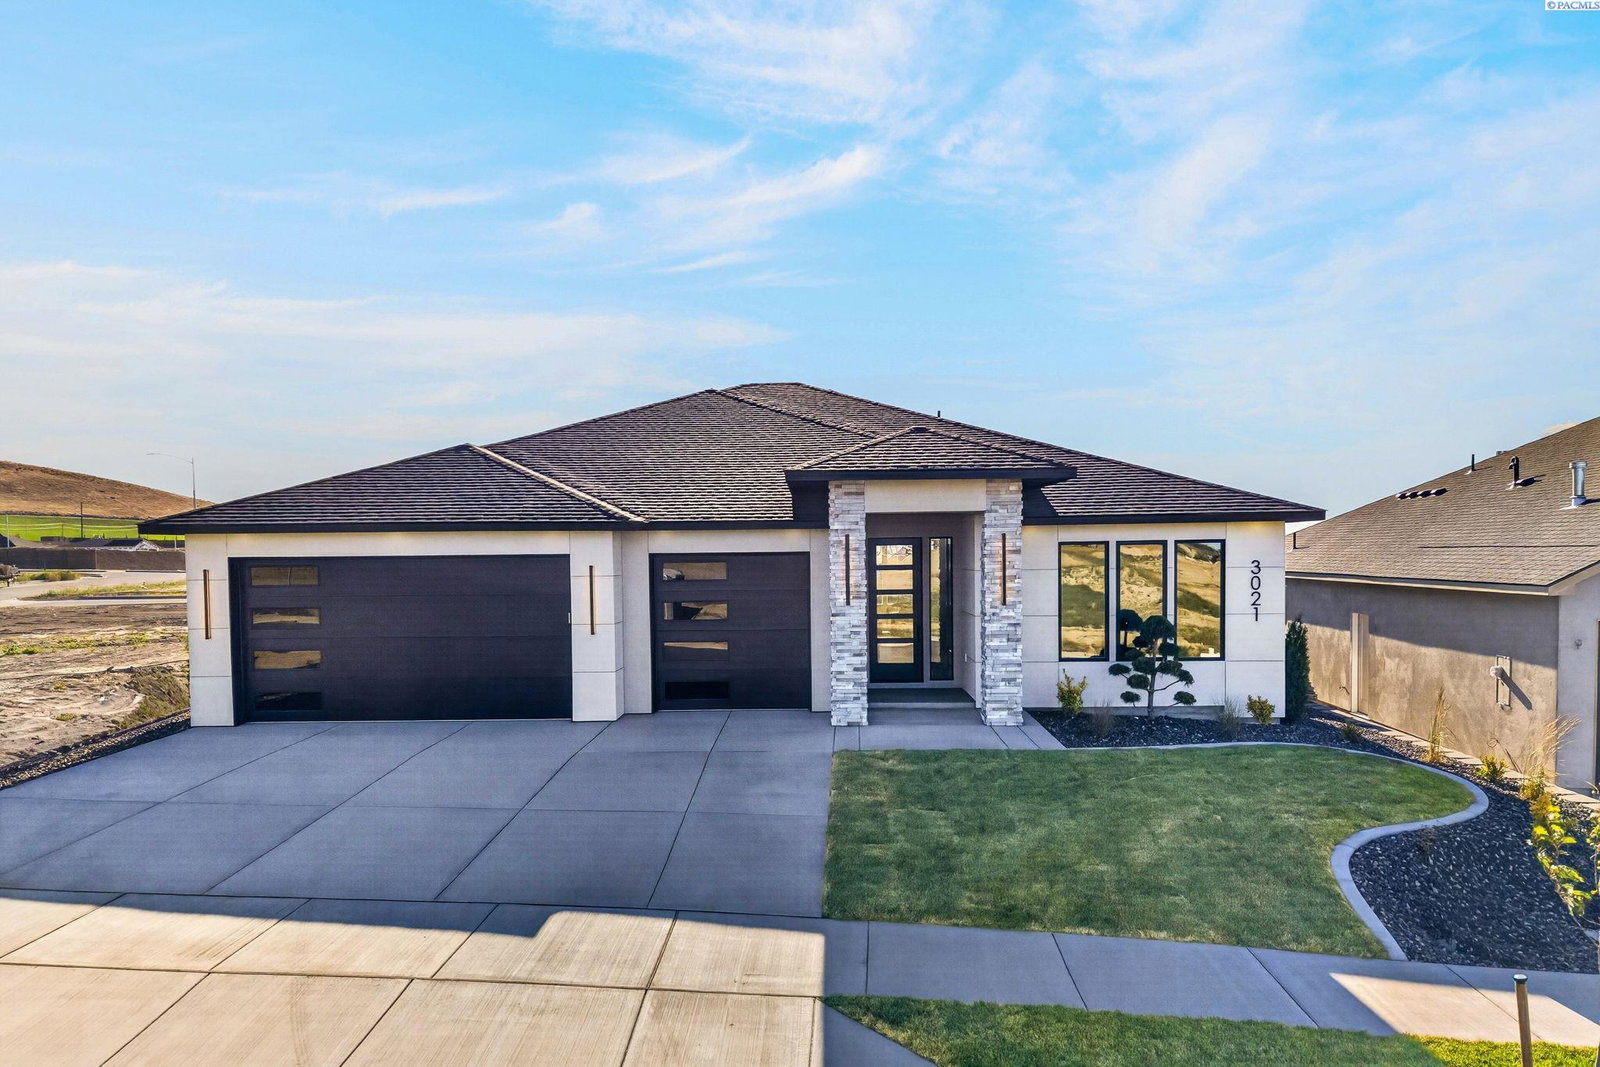
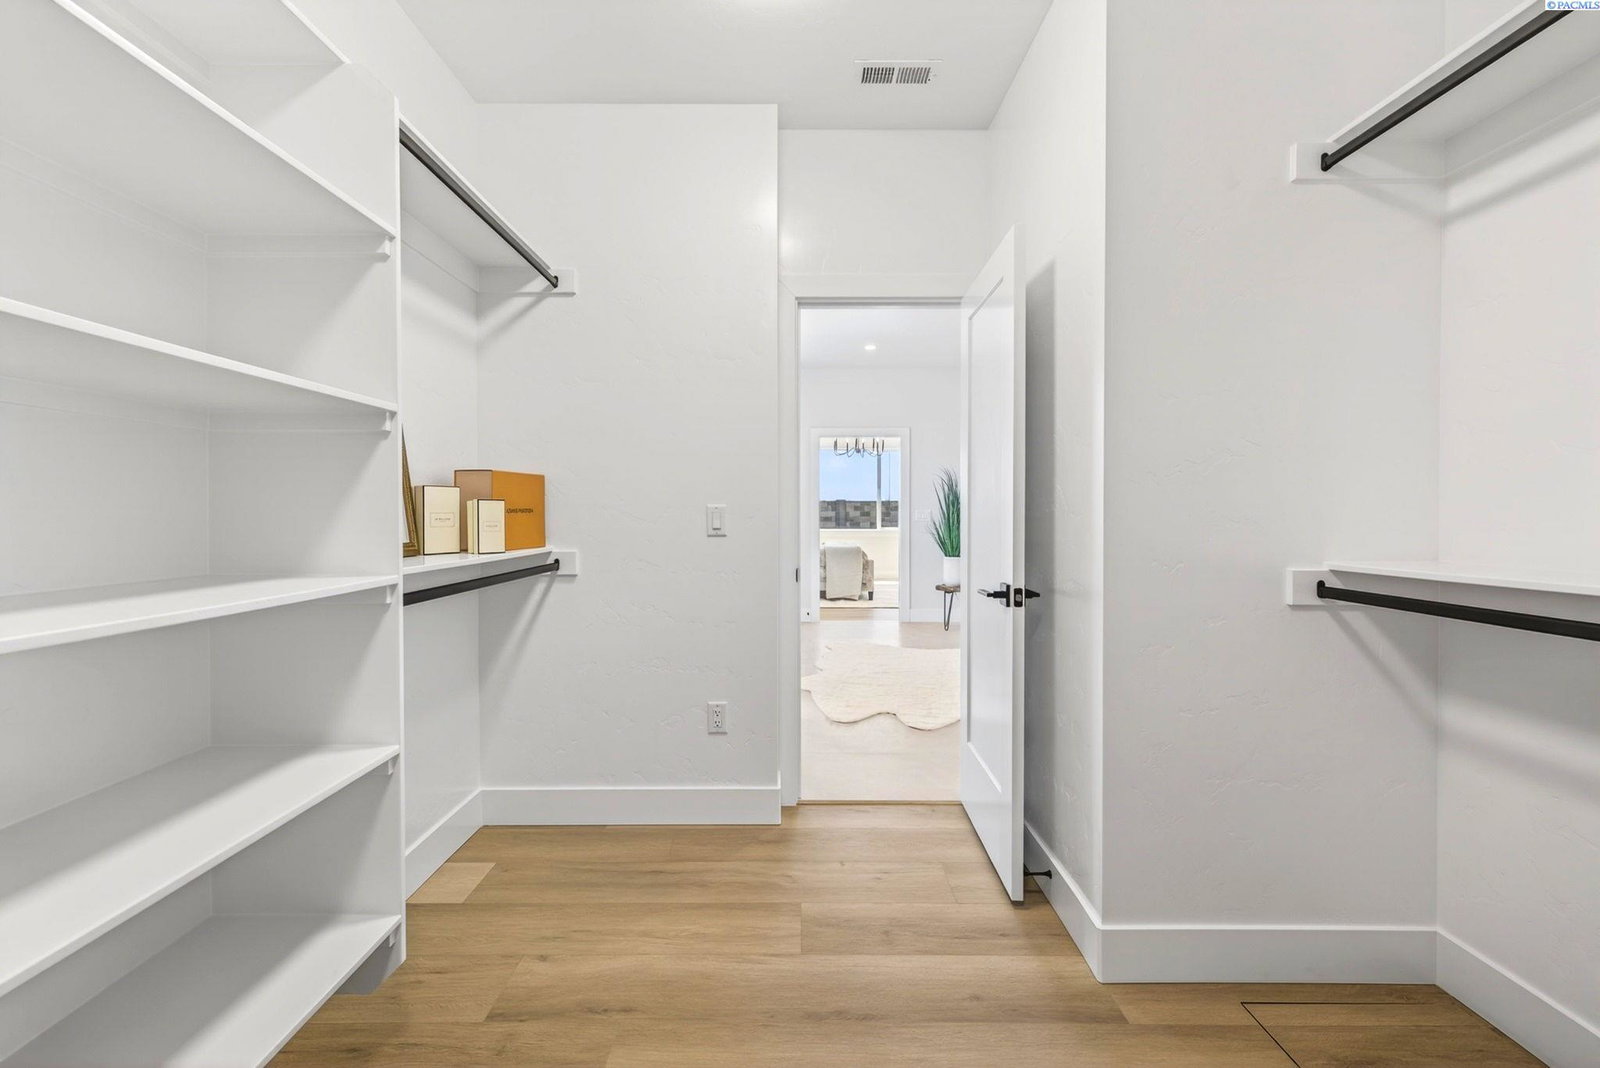
MLS# 293807 Brand new construction home offering the quality, craftsmanship, designer finishes and attention to detail the builder is known for, all at an exceptional value. This thoughtfully designed 4-bedroom, 3-bath home offers 2,157 square feet of beautifully finished living space with an oversized 3-car garage and a spacious backyard that is fully landscaped and enclosed with block fencing. The great room is filled with natural light from expansive windows and centered around a timeless Venetian plaster fireplace, complemented by custom built-in cabinetry and a tile bench. The kitchen is designed to impress with a waterfall quartz island, custom Venetian plaster hood, tiled backsplash, upgraded cabinetry, and a full appliance package including the refrigerator. A large walk-in pantry provides additional storage along with a dedicated coffee bar and built-in cabinetry. The private primary suite offers a true retreat with an oversized bathroom featuring a freestanding soaking tub, zero-entry tile shower, dual vanities, and a spacious walk-in closet. Additional highlights include designer lighting throughout, upgraded custom cabinetry throughout the home, and a large laundry room complete with built-in cabinets and a utility sink. Step outside to enjoy the oversized covered patio overlooking the generously sized backyard, perfect for entertaining, relaxing, or creating your ideal outdoor living space. Combining luxury finishes, functional design, and craftsmanship, this South Richland home delivers exceptional value in one of the area’s most desirable locations.
/u.realgeeks.media/buysellwiththematsons/Logo_1-min.png)
Additional Information
- Interior Features
- High Ceilings, Storage, Utilities in Garage, Ceiling Fans
- Basement
- None
- Exterior Features
- Fence, Lighting, Irrigation System
- Roof
- Composition
- Utilities
- Electricity Available, Natural Gas Available, Separate Meters
- Foundation
- Concrete, Crawl Space
- Appliances
- Dishwasher, Disposal, Microwave, Range, Refrigerator, Water Heater
- Sewer
- Sewer Connected
Mortgage Calculator
Listing courtesy of Coldwell Banker Tomlinson.