1876 Nova Ln, Richland, WA 99352
- $550,000
- 4
- BD
- 3
- BA
- 2,540
- SqFt




- List Price
- $550,000
- Price Change
- ▼ $12,000 1784605690
- Status
- ACTIVE
- MLS#
- 293903
- Year Built
- 2003
- Bedrooms
- 4
- Bathrooms
- 3
- Acres
- 0.29
- Living Area
- 2,540
- Neighborhood
- Richland South
- Subdivision
- Richland South
Property Description
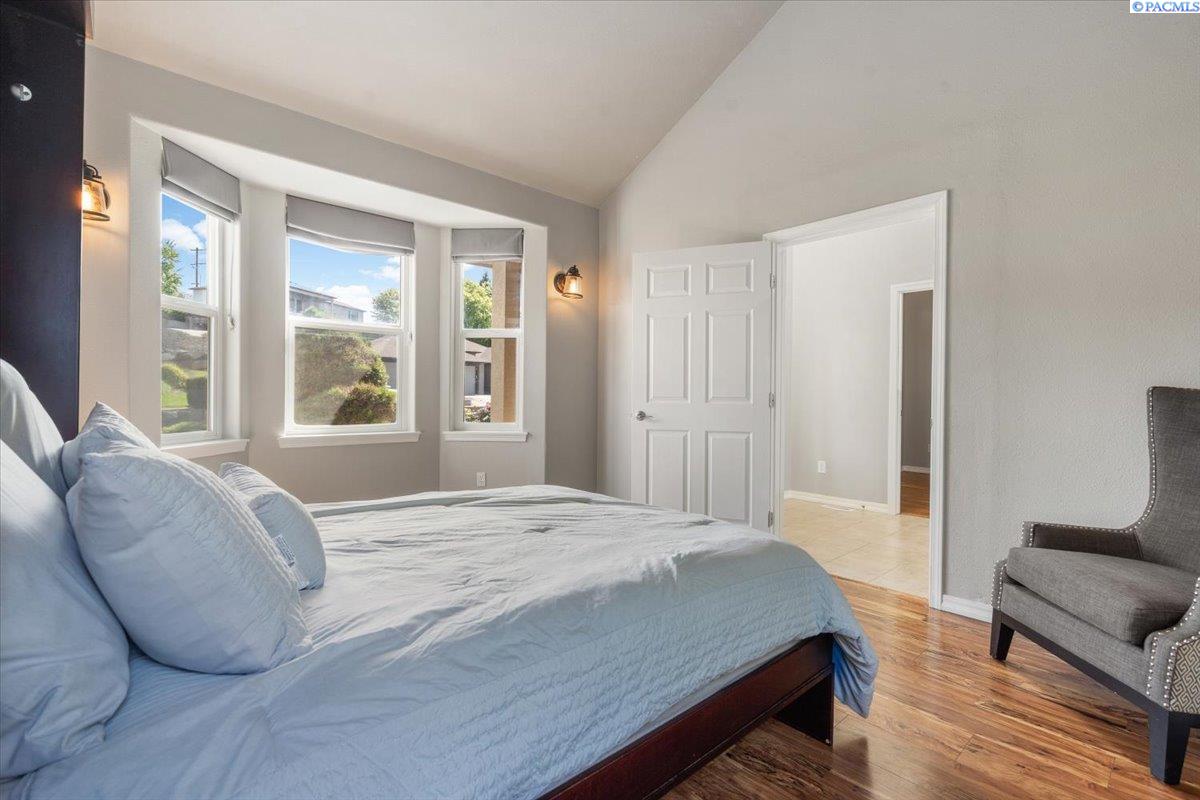
MLS# 293903 Welcome home to one of South Richland's most desirable locations, where shopping, dining, parks, schools, and everyday essentials are just minutes away. Tucked into an established neighborhood with mature trees and larger lots, this home offers the space and flexibility today's buyers are looking for.The thoughtful floor plan features both a bedroom and office on the main level, making it ideal for guests, remote work, or a private hobby space. The main floor also includes multiple gathering areas with a spacious living room, open kitchen and dining area, plus a formal dining room that could easily serve as a second family room, playroom, or entertaining space.Upstairs, you'll find three additional bedrooms, including a generous primary suite, creating separation between living and private spaces. Whether hosting family gatherings, working from home, or simply enjoying everyday life, this layout adapts to your needs.Outside, the fully fenced backyard offers plenty of room to play, garden, entertain, or relax beneath the shade of mature trees. The oversized lot provides a sense of privacy while still being close to everything South Richland has to offer. Car enthusiasts, hobbyists, and those needing extra storage will appreciate the 3-car garage featuring durable epoxy floors.Major updates provide peace of mind, including a new 50-year roof with transferable warranty in 2021, HVAC system installed in 2020, and a newer water heater. Located in highly desirable South Richland near shopping, dining, parks, schools, and commuter routes, this home combines a versatile floor plan with valuable updates and an established neighborhood setting.
/u.realgeeks.media/buysellwiththematsons/Logo_1-min.png)
Additional Information
- Interior Features
- Vaulted/Cathedral Ceilings, Drapes/Blinds, Wired Audio, Utility Room/Laundry, Utilities in Garage, Ceiling Fans, Utility Sink, French Doors
- Basement
- None
- Exterior Features
- Shed, Fence, Water Feature, Irrigation System
- Roof
- Composition
- Utilities
- Electricity Available, Natural Gas Available
- Foundation
- Slab
- Appliances
- Dishwasher, Disposal, Range, Central Vacuum, Water Heater
- Sewer
- Sewer Connected
- School District
- Richland
Mortgage Calculator
Listing courtesy of Windermere Group One/Tri-Cities.