332 Falconridge St, Richland, WA 99352
- $805,000
- 3
- BD
- 3
- BA
- 2,840
- SqFt






- List Price
- $805,000
- Status
- ACTIVE
- MLS#
- 293999
- Year Built
- 2002
- Bedrooms
- 3
- Bathrooms
- 3
- Acres
- 0.33
- Living Area
- 2,840
- Neighborhood
- Skyline Meadows
- Subdivision
- Skyline Meadows
Property Description
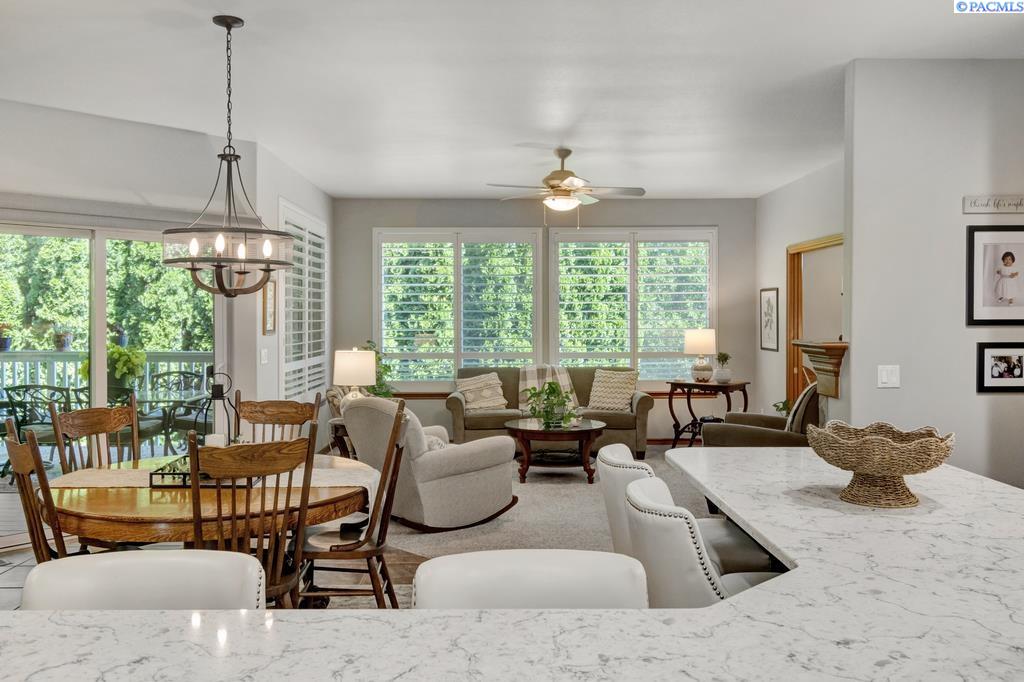
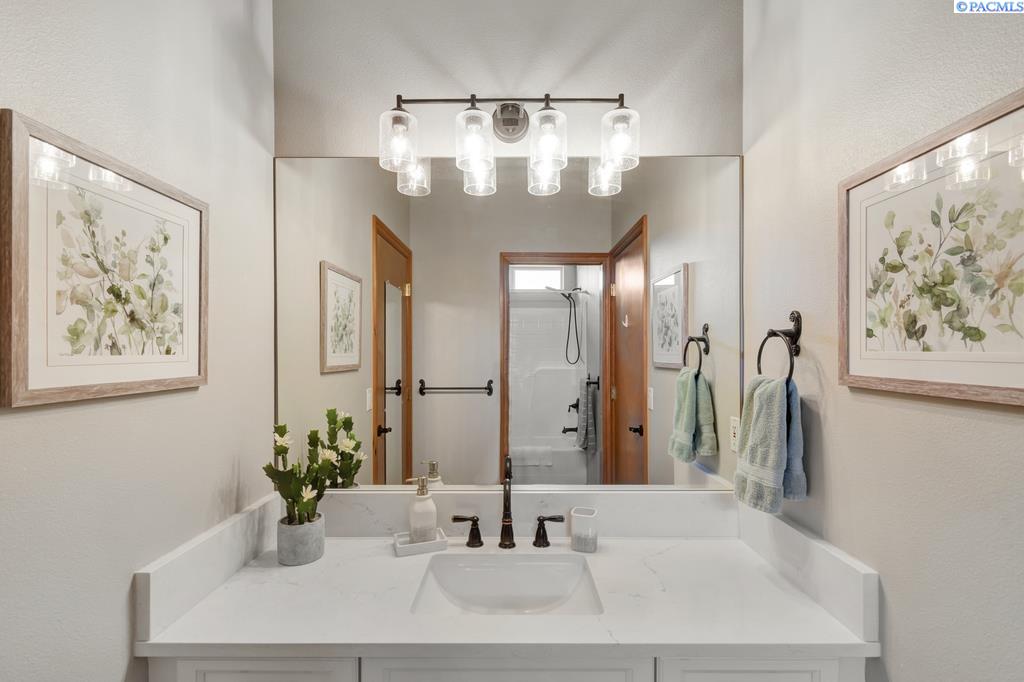
MLS# 293999 This custom single level beauty on a 1/3 acre corner lot in South Richland has all the features you expect in a Don Pratt built home. With soaring ceilings throughout, the nearly 3000 square foot layout provides multiple gathering spaces: formal living, formal dining, family room with gas fireplace and access to the covered deck, media room and renovated kitchen with extensive island bar. The kitchen offers quality appliances including gas cooktop, built-in oven and microwave, dishwasher, wine refrigerator as well as a prep sink and pantry. Tucked off the entrance, an office space provides the perfect "work from home" ambiance with a conveniently located 1/2 bath powder room around the corner. In the West wing of the home you'll find the primary suite with tray ceiling, sitting area and access to the covered deck, as well as a generously-sized functional en suite. Soaking tub, walk-in shower, private toilet area, dual sinks and counter space galore! Access to the two separate walk-in closets are also in this area. The East wing of the home provides two additional bedrooms, each with a walk-in closet. Between the two bedrooms is a Jack-and-Jill full bath. Don't miss the other features of the home: laundry room with sink and folding counter, 872 garage with amazing custom built-in storage. The outdoor spaces of the home provide relaxing retreats. From the spacious front porch you'll hear the water fountain which is visited by bathing birds, and be sure to check out the arbor leading to a secluded outdoor space as well. Welcome home!
/u.realgeeks.media/buysellwiththematsons/Logo_1-min.png)
Additional Information
- Interior Features
- High Ceilings, Drapes/Blinds, Ceiling Fans, Utility Sink
- Basement
- None
- Exterior Features
- Partial Fence, Water Feature, Irrigation System
- Roof
- Composition
- Utilities
- Electricity Available, Natural Gas Available
- Foundation
- Crawl Space
- Appliances
- Cooktop, Dishwasher, Microwave, Oven, Wine Cooler
- Sewer
- Sewer Connected
- School District
- Richland
Mortgage Calculator
Listing courtesy of Encore Realty, LLC.