5703 Mulberry Dr, West Richland, WA 99353
- $455,900
- 3
- BD
- 2
- BA
- 1,799
- SqFt




- List Price
- $455,900
- Status
- ACTIVE
- MLS#
- 294004
- Year Built
- 2003
- Bedrooms
- 3
- Bathrooms
- 2
- Lot Size
- 10,019
- Acres
- 0.23
- Living Area
- 1,799
- Neighborhood
- Briarwood Div 3
- Subdivision
- Briarwood Div 3
Property Description
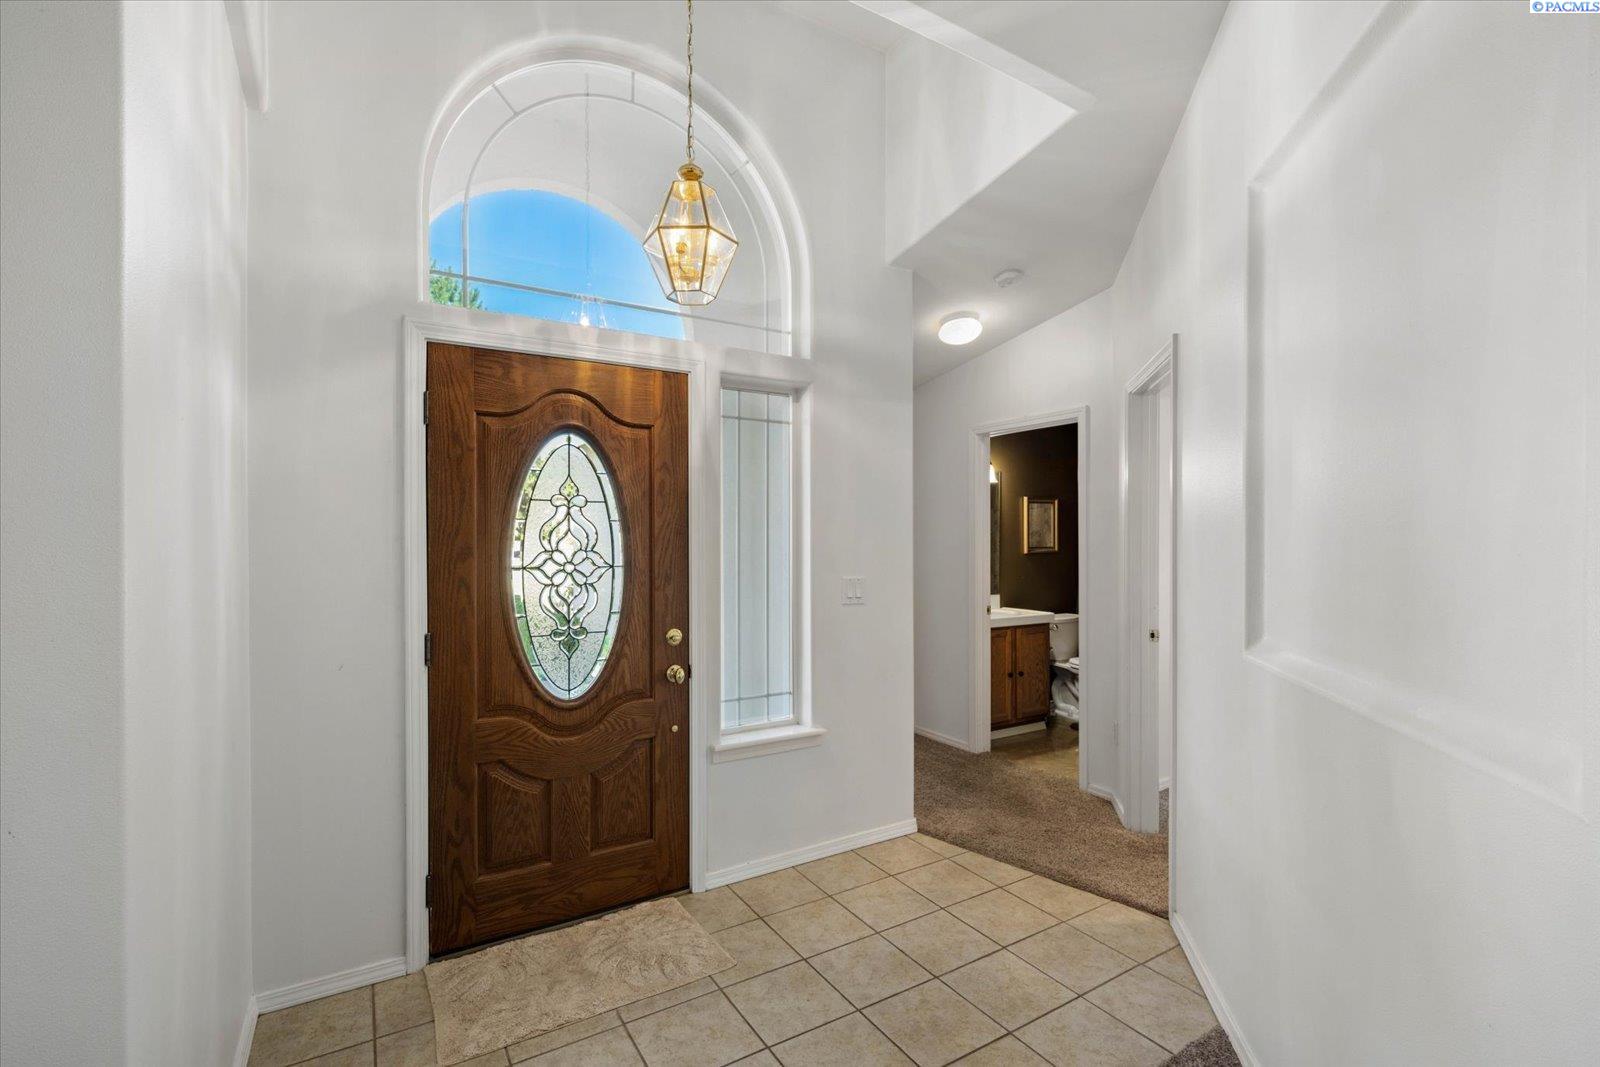
MLS# 294004 Welcome to this beautifully landscaped home nestled in one of West Richland's most desirable neighborhoods. With its timeless stucco exterior and durable and sound clay tile roof, this home offers exceptional curb appeal and a sense of lasting quality. Inside, you'll find a meticulously maintained interior that reflects pride of ownership throughout. For added peace of mind, a pre-listing home inspection has been completed. A copy of the inspection report is available to prospective buyers upon request, providing valuable insight and allowing you to move forward with confidence. Imagine starting your day with a cup of coffee on the back patio, listening to the soothing sounds of the water feature while overlooking the beautifully manicured backyard. Designed with entertaining in mind, the spacious kitchen and living area flow effortlessly into the outdoor living space, creating the perfect setting for summer barbecues, family gatherings, or relaxing evenings under the stars. Lush landscaping and a thoughtfully cared-for yard provide a peaceful retreat right outside your door. The property also features RV parking with 30-amp service, making it easy to accommodate your adventures or visiting guests. Located in a quiet neighborhood known for its friendly neighbors and pride of ownership, this home offers the perfect blend of comfort, beauty, and community. If you've been searching for a home where every detail has been lovingly cared for, this West Richland gem is one you won't want to miss. If you'd like to experience all this home has to offer, contact your favorite Realtor® today and schedule your private showing of this West Richland gem!
/u.realgeeks.media/buysellwiththematsons/Logo_1-min.png)
Additional Information
- Interior Features
- Vaulted/Cathedral Ceilings, Drapes/Blinds, Skylight(s), Wired Audio, Ceiling Fans
- Exterior Features
- Fence, Water Feature, Handicap Accessible, Irrigation System
- Roof
- Tile/Clay
- Utilities
- Electricity Available
- Foundation
- Concrete, Slab
- Appliances
- Dryer, Disposal, Microwave, Range, Refrigerator, Washer, Water Heater
- Sewer
- Sewer Connected
Mortgage Calculator
Listing courtesy of Windermere Group One/Tri-Cities.