1105 Fairhaven Loop, Richland, WA 99352
- $459,990
- 3
- BD
- 3
- BA
- 2,207
- SqFt




- List Price
- $459,990
Property Description
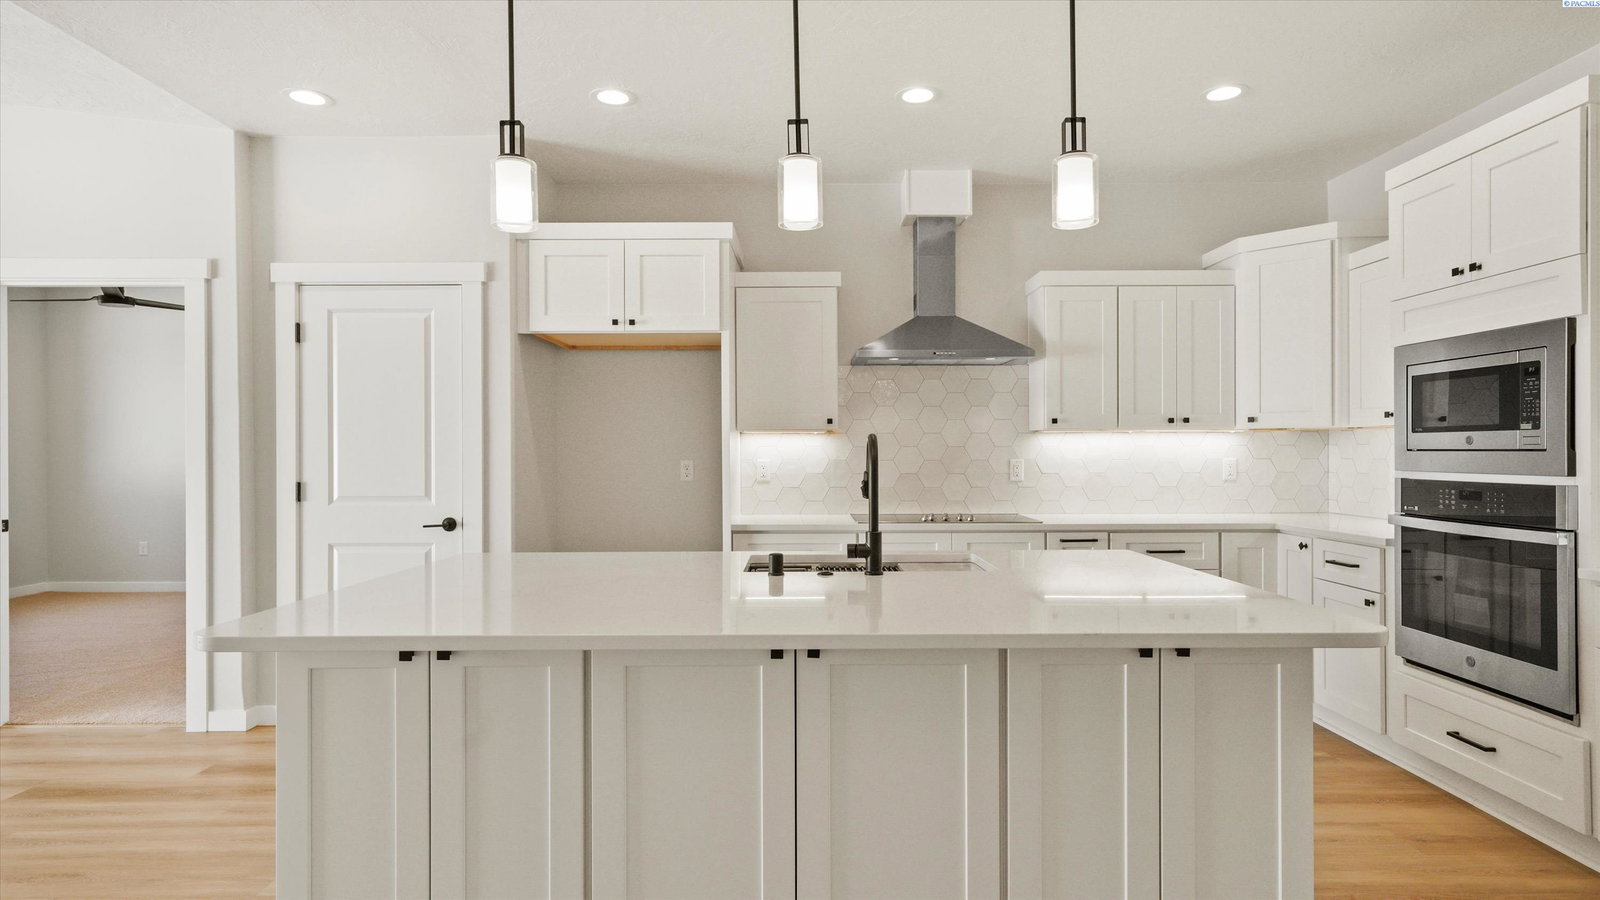
MLS# 294297 Built by local builder Green Plan Construction, this brand new 2,207 sq. ft. townhome offers a spacious and functional layout with 3 bedrooms, 2.5 bathrooms, an office, and a 2-car garage. The primary suite is conveniently located on the main level, while upstairs features a huge additional family room along with a second laundry room. Quality finishes throughout include LVP flooring, soft-close cabinets and drawers, quartz countertops, stainless GE appliances, a full-height backsplash, and many other thoughtful details. This home was built with energy efficiency in mind and features solar panels, triple pane windows, and a full stucco exterior. Outside, the property is fully landscaped with low-maintenance artificial grass in both the front and backyard, plus the backyard is fully fenced for added privacy. Enjoy all the benefits of townhome living without the restrictions of an HOA.
/u.realgeeks.media/buysellwiththematsons/Logo_1-min.png)
Mortgage Calculator
Listing courtesy of SL Nuxall Real Estate Services.