4932 White Dr, Richland, WA 99352
- $499,900
- 3
- BD
- 2
- BA
- 1,733
- SqFt




- List Price
- $499,900
- Closing Date
- Aug 27, 2026
- Status
- PENDING
- MLS#
- 294301
- Year Built
- 2022
- Bedrooms
- 3
- Bathrooms
- 2
- Acres
- 0.18
- Living Area
- 1,733
- Neighborhood
- Richland South
- Subdivision
- Richland South
Property Description
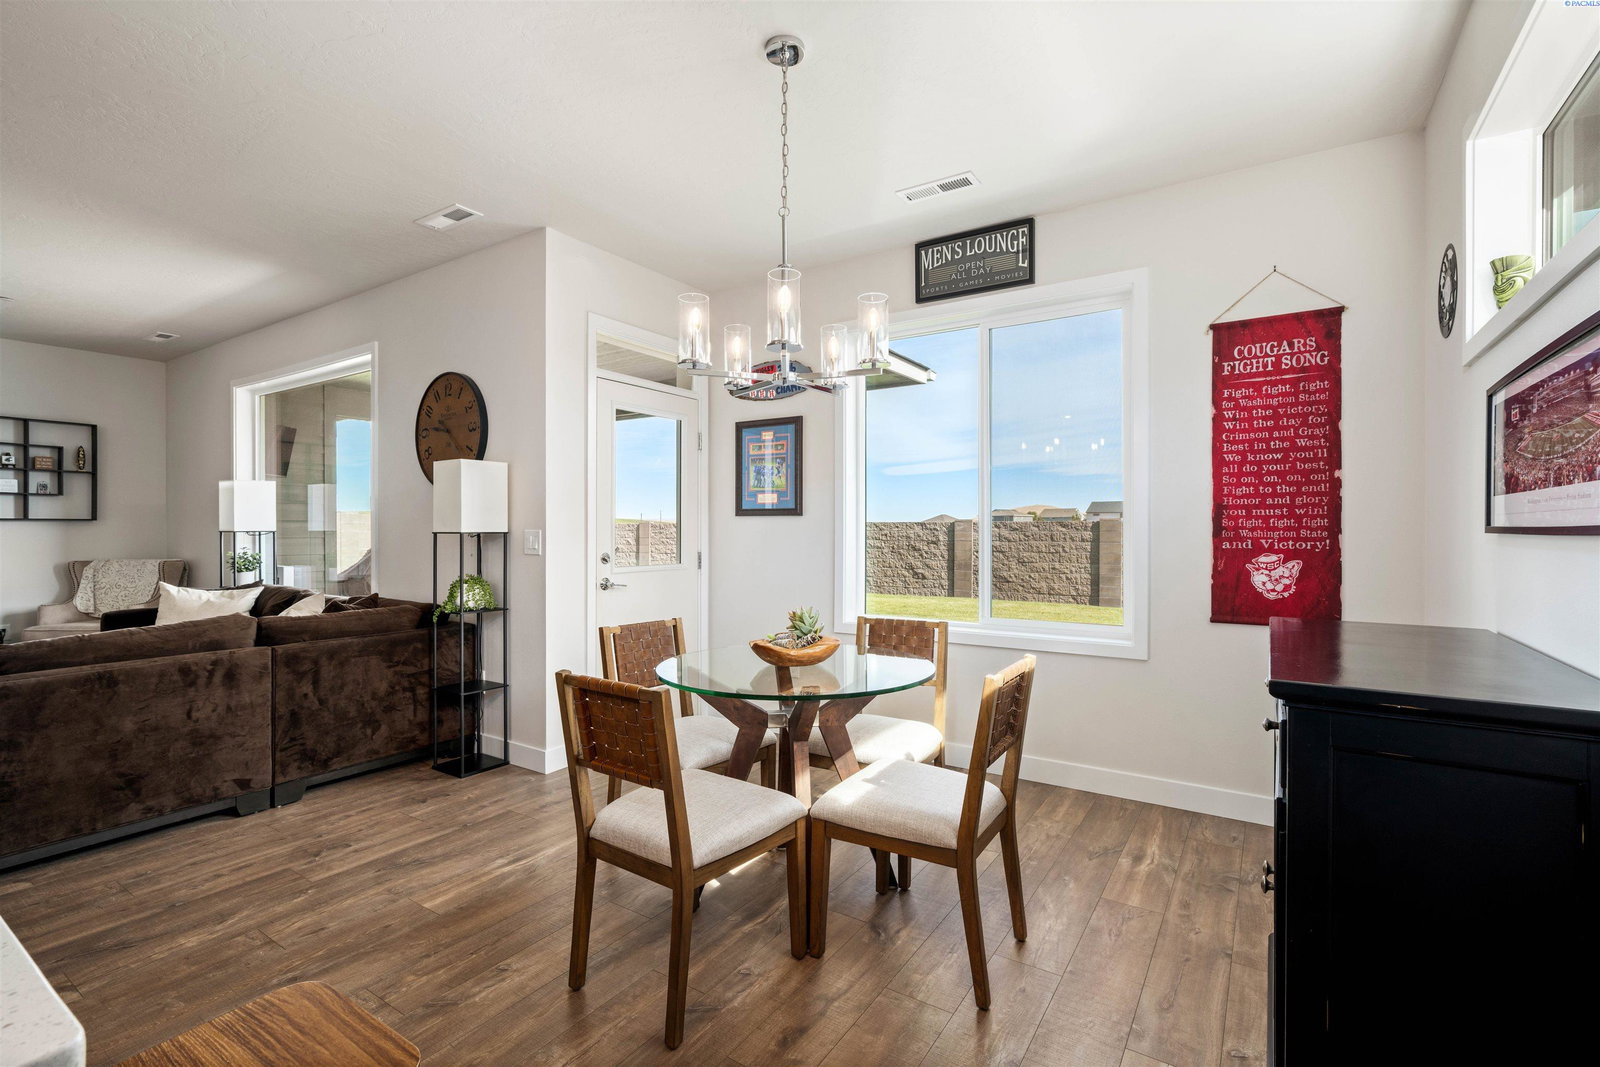
MLS# 294301 This thoughtfully finished 2022 Tanninen Homes build perfectly combines modern luxury, functional everyday living, and long-term value. Meticulously maintained and lightly lived in by a single adult, the home remains in pristine, like-new condition. From the moment you arrive, you will appreciate the excellent low-maintenance curb appeal, timed underground sprinklers, and a highly coveted 3-car garage. Step inside to discover a clean, contemporary aesthetic featuring durable laminate flooring flowing through the main areas and elegant quartz countertops throughout. The heart of the home is a chef-ready kitchen designed for seamless entertaining, boasting a large central island, generous perimeter counter space, and a full tile backsplash. This culinary space flows effortlessly into the dining area and an inviting living room centered around a cozy gas fireplace. When it is time to unwind, the primary suite serves as a true private retreat, complete with a dual-sink vanity and an expansive walk-in closet. The outdoor living space is an absolute showstopper designed for ultimate privacy. Situated on a fully fenced, professionally landscaped lot with no backyard neighbors, you can enjoy uninterrupted, breathtaking sunset views every single evening. The backyard oasis features a covered patio extended by a stunning architectural pergola, creating the perfect setting for outdoor dining and relaxation. For unmatched turn-key convenience, all appliances are included with the sale of the home. Perfectly positioned for an active and vibrant lifestyle, this property sits just steps away from a premier walking and biking trail network and is only minutes from Badger Mountain Village, Country Mercantile, and local parks.
/u.realgeeks.media/buysellwiththematsons/Logo_1-min.png)
Additional Information
- Interior Features
- Ceiling Fans
- Basement
- None
- Exterior Features
- Fence, Irrigation System
- Roof
- Composition
- Foundation
- Crawl Space
- Appliances
- Cooktop, Dishwasher, Dryer, Disposal, Microwave, Range, Refrigerator, Washer
- Sewer
- Sewer Connected
Mortgage Calculator
Listing courtesy of Retter and Company Sotheby's.