6501 W Kennewick Ct, Kennewick, WA 99336
- $369,900
- 3
- BD
- 3
- BA
- 1,552
- SqFt




- List Price
- $369,900
- Closing Date
- Aug 10, 2026
- Status
- PENDING
- MLS#
- 294338
- Year Built
- 2003
- Bedrooms
- 3
- Bathrooms
- 3
- Lot Size
- 6,983
- Acres
- 0.16
- Living Area
- 1,552
- Neighborhood
- Kennewick West
- Subdivision
- Kennewick West
Property Description
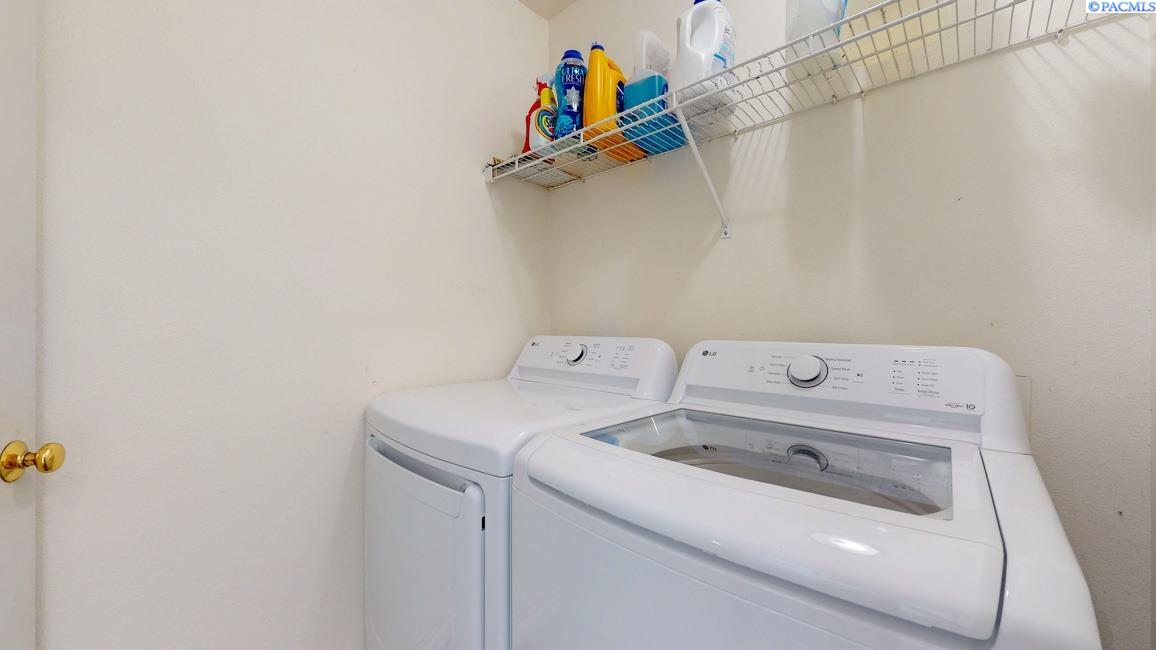
MLS# 294338 Welcome to this 3 bedroom, 3 bathroom home tucked away in a quiet cul-de-sac in West Kennewick. Thoughtfully designed with comfort and functionality in mind, this home features luxury vinyl plank wood flooring throughout and an inviting open-concept great room on the main level—perfect for both everyday living and entertaining. The kitchen offers stainless steel appliances, a convenient pantry closet, and seamless flow into the living and dining spaces. A sliding glass door off the living room leads to the open patio, creating an ideal indoor-outdoor connection for gatherings or relaxing evenings. A convenient half bath completes the main level. Upstairs, the spacious primary suite features a dual sink vanity and a generous walk-in closet. The laundry room is also located upstairs, providing added convenience near all bedrooms. An added bonus—there is enough additional luxury vinyl plank flooring included to replace all of the upstairs carpet, offering an easy opportunity for a cohesive flooring upgrade if desired. Step outside to a fully fenced backyard with no rear neighbors, backing up to a golf range for added privacy and open views. Enjoy the shade of a mature tree and the flexibility of outdoor space ready for your personal touch. Additional features include an attached 2-car garage and open RV parking. This home offers a perfect blend of privacy, convenience, and modern comfort—don’t miss the opportunity to make it yours!
/u.realgeeks.media/buysellwiththematsons/Logo_1-min.png)
Additional Information
- Interior Features
- Drapes/Blinds, Storage, Ceiling Fans
- Basement
- None
- Exterior Features
- Fence
- Roof
- Composition
- Utilities
- Electricity Available
- Foundation
- Concrete, Crawl Space
- Appliances
- Dishwasher, Disposal, Microwave, Range, Water Heater
- Sewer
- Sewer Connected
- School District
- Buyer to Verify
Mortgage Calculator
Listing courtesy of Kenmore Team.