5026 Smitty Dr, Richland, WA 99352
- $745,000
- 5
- BD
- 4
- BA
- 3,508
- SqFt




- List Price
- $745,000
- Status
- ACTIVE UNDER CONTRACT
- MLS#
- 294392
- Year Built
- 2019
- Bedrooms
- 5
- Bathrooms
- 4
- Acres
- 0.18
- Living Area
- 3,508
- Neighborhood
- Richland South
- Subdivision
- Richland South
Property Description
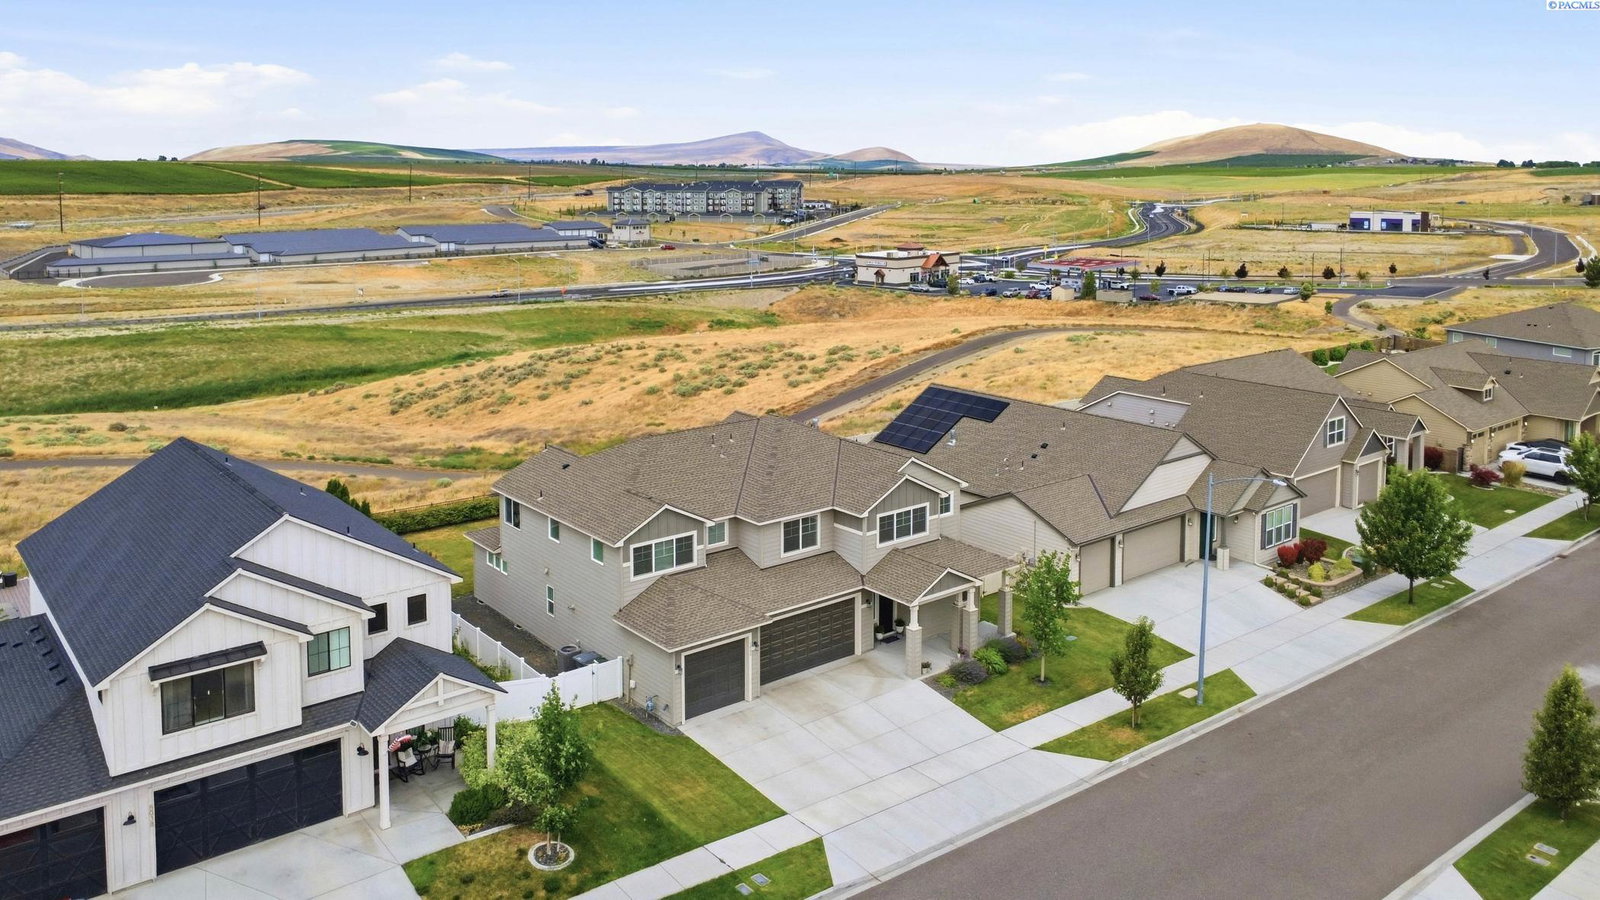
MLS# 294392 Experience the perfect blend of comfort, functionality, and breathtaking views in this stunning New Tradition Homes Laurelhurst plan, built in 2019. Thoughtfully designed for both everyday living and entertaining, this home offers spacious living areas, exceptional storage, and energy-efficient construction throughout. At the heart of the home, the chef-inspired kitchen is truly an entertainer's dream. Featuring custom Northwood cabinetry with abundant storage, beautiful white subway tile, stainless steel appliances, and an oversized island perfect for gathering with family and friends, this space seamlessly connects to the living and dining areas. Dual sliding glass doors lead to the covered patio and expansive backyard, where you'll enjoy incredible sunset views and privacy with neighbors only on either side. The main level offers a spacious den and a full guest suite with private bath, making it ideal for visitors, multigenerational living, or a private home office. Upstairs, you'll find two generously sized secondary bedrooms, a well-appointed laundry room complete with built-in cabinetry, folding counter, and utility sink, as well as a versatile bonus room that can serve as a media room, playroom, gaming space, or potential fifth bedroom. The primary suite is a true retreat, featuring an oversized bedroom filled with natural light, a spacious walk-in closet, luxurious soaking tub, and beautifully tiled shower. Outside, the large backyard offers endless possibilities for entertaining, recreation, or simply relaxing while taking in some of the most spectacular sunsets the Tri-Cities has to offer. Built with the quality and energy efficiency New Tradition Homes is known for, this home includes blown-in batt insulation, high-efficiency HVAC systems, and energy-saving appliances designed to provide year-round comfort and lower utility costs. This is more than a home—it's a place to gather, unwind, and create lasting memories.
/u.realgeeks.media/buysellwiththematsons/Logo_1-min.png)
Additional Information
- Interior Features
- Drapes/Blinds
- Basement
- None
- Exterior Features
- Fence, Irrigation System
- Roof
- Composition
- Utilities
- Cable Available, Electricity Available, Natural Gas Available, Separate Meters
- Foundation
- Crawl Space
- Appliances
- Dishwasher, Dryer, Disposal, Microwave, Range, Refrigerator, Washer
- Sewer
- Sewer Connected
- School District
- Richland
Mortgage Calculator
Listing courtesy of EXP Realty, LLC Tri Cities.