2787 Leopold Ln, Richland, WA 99352
- $615,000
- 3
- BD
- 3
- BA
- 3,088
- SqFt








- List Price
- $615,000
- Status
- ACTIVE
- MLS#
- 294526
- Year Built
- 2001
- Bedrooms
- 3
- Bathrooms
- 3
- Acres
- 0.22
- Living Area
- 3,088
- Neighborhood
- Richland South
- Subdivision
- Richland South
Property Description
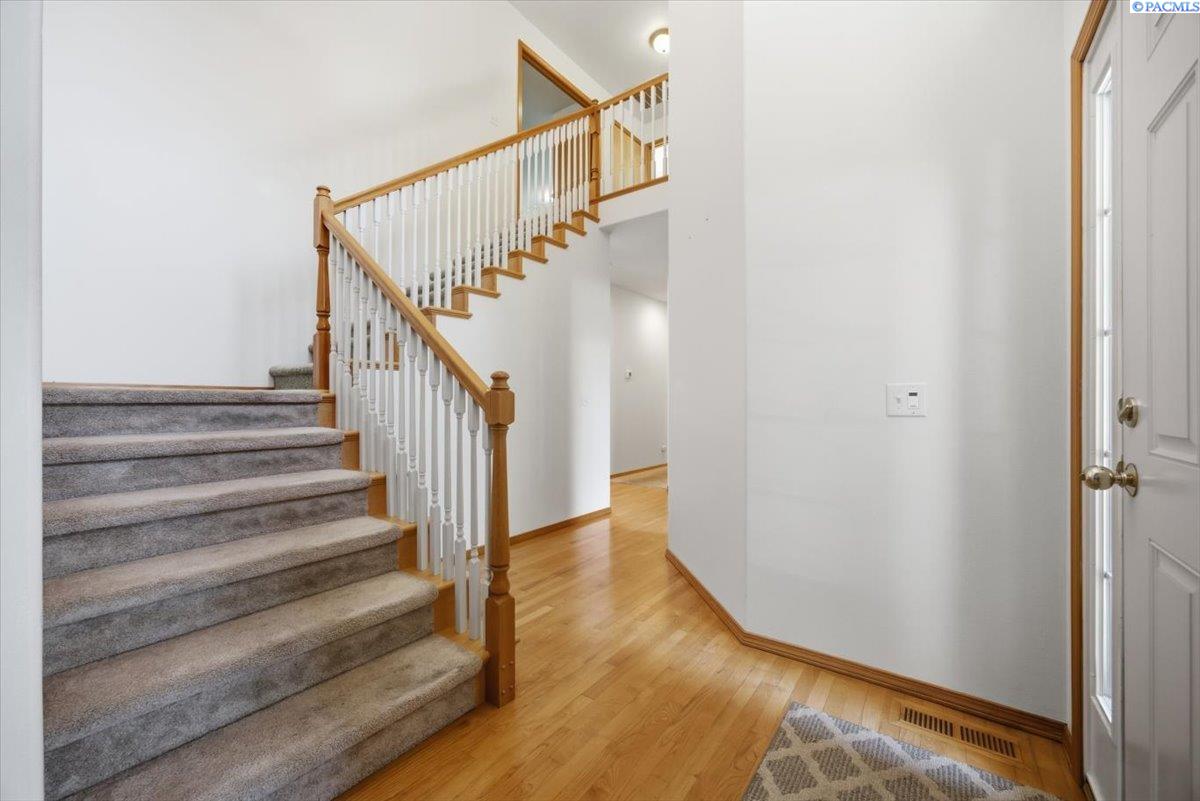
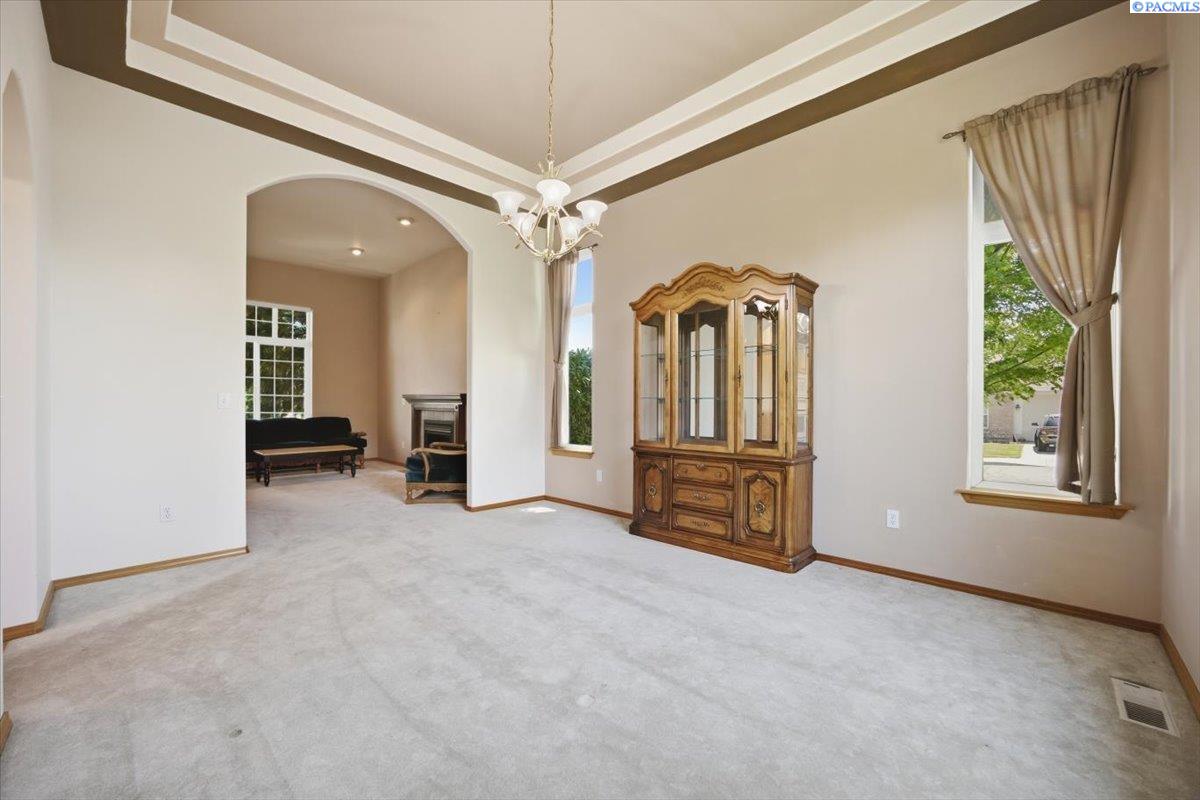
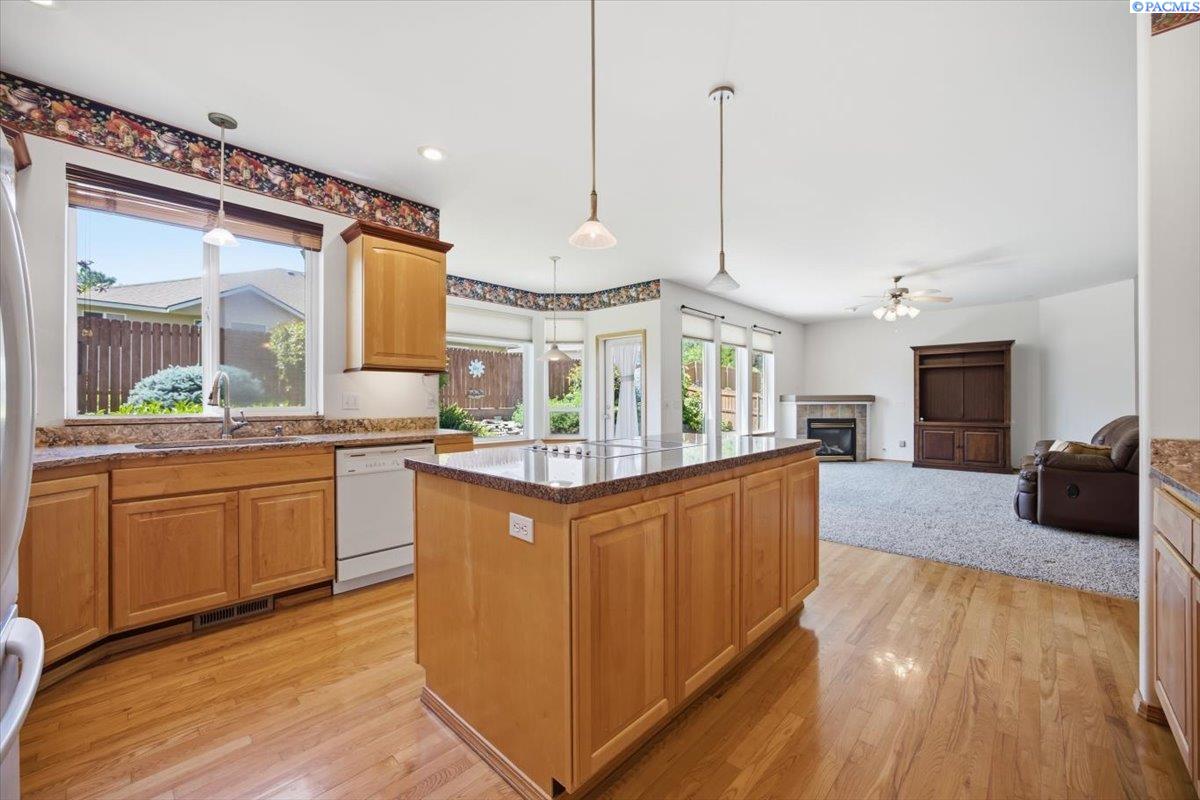
MLS# 294526 2 story Willowbrook Heights home has space for living and entertaining with 3088 sq ft, 3 bedrooms, large rec/bonus room, office/den, and 2.5 bathrooms! The main level features raised & coffered ceilings, 2 fireplaces, wooden floors, and surround sound. Formal living and dining rooms adjacent to a large open kitchen with a wall oven & microwave, island, granite/quartz countertops, pantry, and eat-in nook. The kitchen is open to the family room with access to the back patio. The main level also has an office with double doors, a half bathroom, and storage closets. A laundry room (with cabinets and utility sink) also serves as a mudroom to the garage. The spacious primary bedroom on the main level features coffered ceiling, large walk-in closet, and a luxurious bathroom with double sinks, corner jetted tub, and separate shower. The upper floor features a loft area, 2 additional bedrooms, a hallway bathroom with double sinks and a separate room with tub/shower combo. Double doors lead to the large bonus/rec room. It's spacious size accommodates ping pong or billiards, TV area, playroom, space for school/homework, and more! The 3 car garage features overhead storage and space for freezer, workbench, etc. The exterior is complete with stucco, curbing, mature shade trees, back patio, brick retaining wall, and a private fenced yard.
/u.realgeeks.media/buysellwiththematsons/Logo_1-min.png)
Additional Information
- Interior Features
- Coffered Ceiling(s), High Ceilings, Drapes/Blinds, Wired Audio, Ceiling Fans, Utility Sink, French Doors
- Basement
- None
- Exterior Features
- Fence, Water Feature, Irrigation System
- Roof
- Composition
- Utilities
- Electricity Available, Natural Gas Available
- Foundation
- Concrete, Crawl Space
- Appliances
- Cooktop, Dishwasher, Disposal, Microwave, Oven, Refrigerator, Water Heater
- Sewer
- Sewer Connected
Mortgage Calculator
Listing courtesy of Coldwell Banker Tomlinson.