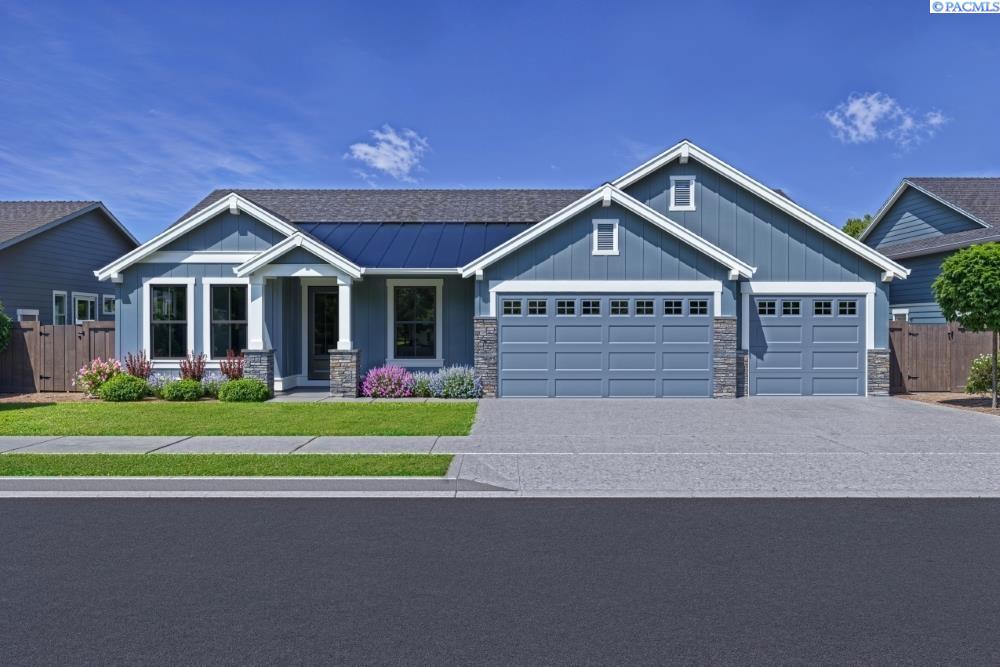
403 Sutton Pl, Richland, WA 99352
- $809,900
- 3
- BD
- 3
- BA
- 2,571
- SqFt


- List Price
- $809,900
- Closing Date
- Feb 03, 2027
- Status
- PENDING
- MLS#
- 294654
- Year Built
- 2027
- Bedrooms
- 3
- Bathrooms
- 3
- Lot Size
- 22,523
- Acres
- 0.52
- Living Area
- 2,571
- Neighborhood
- Richland South
- Subdivision
- Richland South
Property Description
Westcliffe Heights is an esteemed Pahlisch Homes community, ideally situated alongside the scenic Badger Mountain Centennial Preserve in Richland, Washington. This premier neighborhood delivers an elevated lifestyle, featuring an array of resort-style amenities including a pristine swimming pool, an elegant clubhouse, a dedicated barbecue area, and an inviting fire pit. Carefully designed walking trails wind throughout the community, seamlessly blending with the natural surroundings to offer an exceptional balance of comfort, connectivity, and outdoor living. Perched on the picturesque slopes of Little Badger Mountain, Westcliffe Heights boasts stunning panoramic views from its available home sites. The community is located next to Washington State’s first certified organic winery, infusing the area with a unique local charm. Residents also enjoy easy access to outdoor recreation, highlighted by the renowned Badger Mountain hiking trail. With its captivating natural beauty and thoughtfully planned amenities, Westcliffe Heights is a true haven for nature lovers and outdoor enthusiasts. The 2571 sq ft Bentley plan is thoughtfully crafted with luxury and spaciousness in mind, offering refined living throughout. A welcoming entry foyer, flanked by elegant double doors leading to a private den, opens seamlessly into a sophisticated dining area. Soaring ceilings and an expansive great room complement the gourmet kitchen, creating an ideal space for both everyday living and entertaining. The primary suite serves as a serene retreat, featuring a spa-inspired bathroom with a generous walk-in shower and a stand-alone soaking tub. Guests will appreciate the comfort and privacy of their own suite, complete with a closet. Outdoor enthusiasts will enjoy the large, covered patio, which provides an exceptional setting for dining, relaxation, and entertaining. The stunning views from this property are truly a must-see. Stop by and tour our new model home at 389 Ascend Avenue in Richland: Friday-Sunday 11-5, Monday-Tuesday 12-5.
/u.realgeeks.media/buysellwiththematsons/Logo_1-min.png)
Additional Information
- Interior Features
- Coffered Ceiling(s), High Ceilings, Vaulted/Cathedral Ceilings, Storage, Ceiling Fans, French Doors
- Basement
- None
- Exterior Features
- Irrigation System
- Roof
- Composition, Metal
- Utilities
- Electricity Available, Natural Gas Available
- Foundation
- Concrete, Crawl Space
- Appliances
- Cooktop, Dishwasher, Disposal, Microwave, Oven, Water Heater
- Sewer
- Sewer Connected
- School District
- Richland
Mortgage Calculator
Listing courtesy of Pahlisch Real Estate, Inc..