2551 Anvil Ct, Richland, WA 99352
- $730,000
- 4
- BD
- 3
- BA
- 3,380
- SqFt




- List Price
- $730,000
- Price Change
- ▼ $5,000 1784945794
- Status
- ACTIVE
- MLS#
- 294686
- Year Built
- 2020
- Bedrooms
- 4
- Bathrooms
- 3
- Acres
- 0.29
- Living Area
- 3,380
- Neighborhood
- Richland South
- Subdivision
- Richland South
Property Description
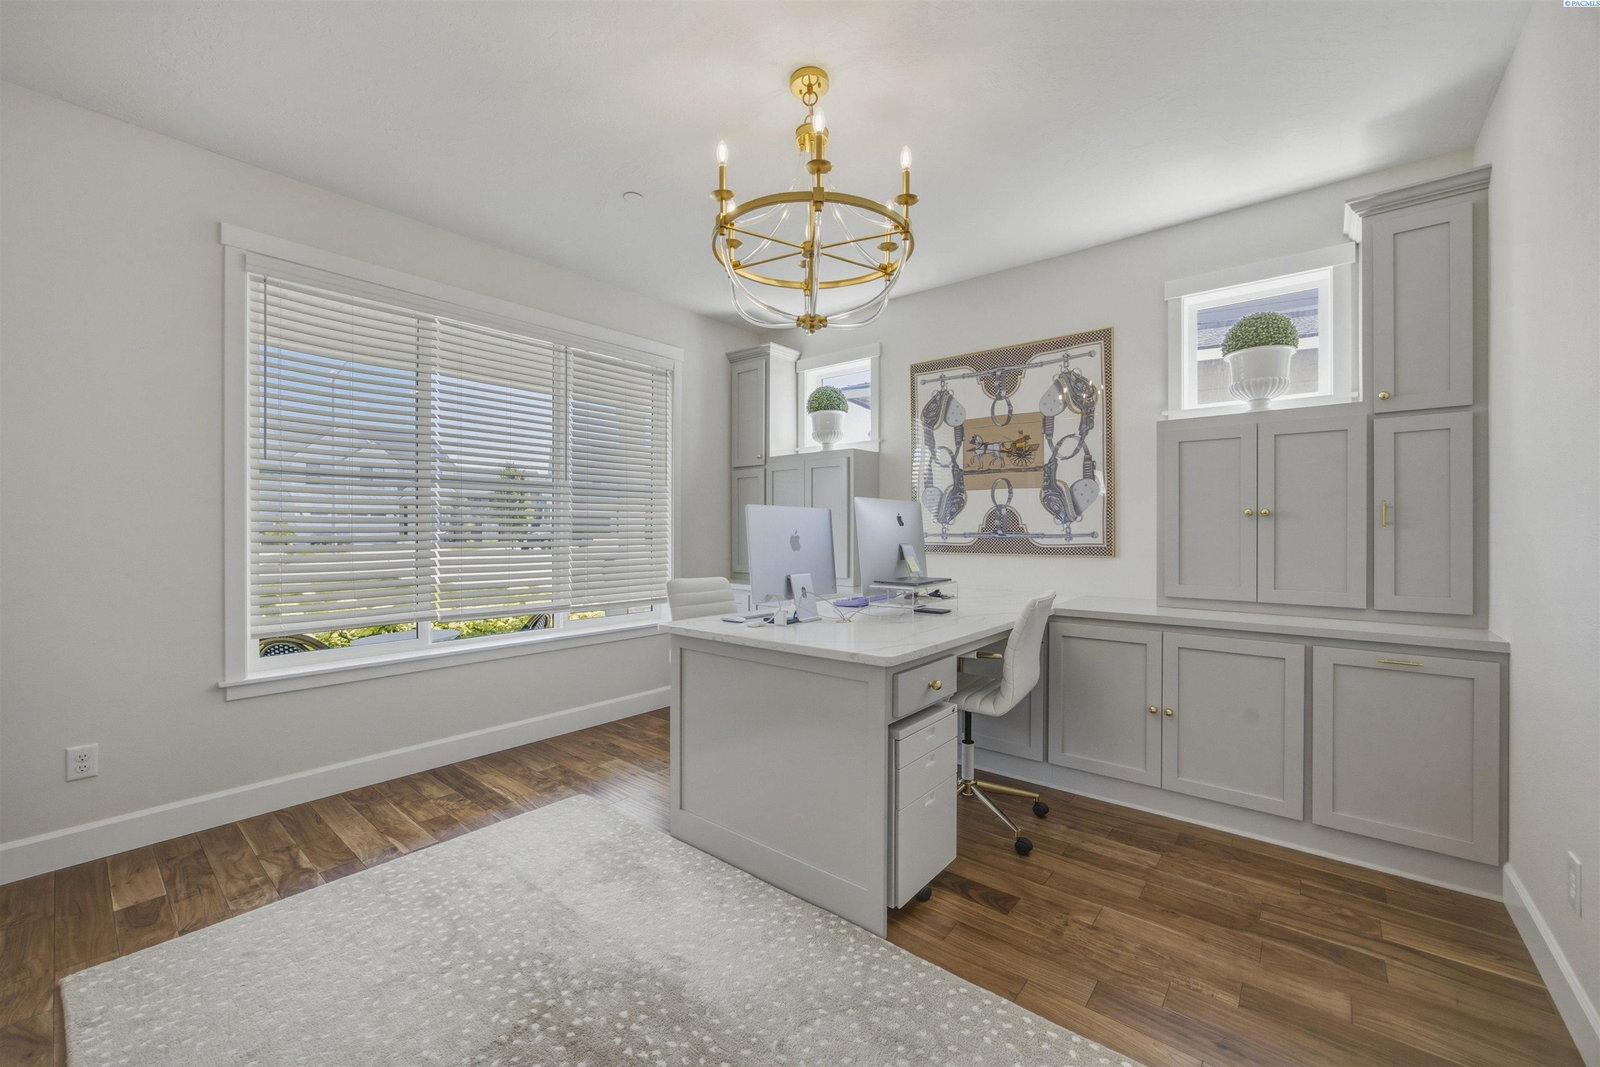
MLS# 294686 Seller offering up to $10K towards buyer's closing costs or backyard landscaping! Welcome to exceptional living in South Richland's West Village community! Tucked away on a quiet cul-de-sac, this stunning two-story home offers 3,380 sq. ft. of beautifully designed living space with 4 bedrooms, 3 bathrooms, and an ideal blend of elegance, comfort, and functionality. Step inside to discover an inviting interior filled with thoughtful custom touches, designer finishes, and gorgeous wood flooring that flows throughout most of the main level. Just off the entry, French doors open to a private office featuring a built-in quartz topped desk with cabinetry, creating the perfect work-from-home space. Entertain in style in the impressive formal dining room, where vaulted ceilings create an elegant setting for holiday gatherings and dinner parties. At the heart of the home, the spacious great room welcomes you with natural light and a gas fireplace, all seamlessly connected to the casual dining area and chef-inspired kitchen. Designed to impress, the kitchen features custom cabinetry, quartz countertops, a large center island with breakfast bar seating, a full tile backsplash, double ovens, a gas cooktop with pot filler, a custom wood range hood, and an enormous pantry to keep everything organized and within reach. An additional family room with extensive built-in cabinetry provides the perfect space for movie nights, cheering on your favorite team, game nights, or simply relaxing with loved ones. The home also includes a versatile bonus space with sliding glass door exterior access, making it ideal for a home gym, hobby room, or additional flex space. Retreat to the luxurious primary suite, your own private sanctuary featuring a spa-inspired ensuite bathroom, and just off the primary suite, a bonus room offers incredible flexibility and could serve as a private office, nursery, or quiet reading retreat—creating a peaceful space to relax and recharge. Outside, the backyard offers endless possibilities to create the outdoor retreat you've always envisioned. Whether you dream of lush landscaping, a pool, play area, or outdoor entertaining space, this blank canvas is ready for your personal touch. The 3-car garage provides room for vehicles, storage, and projects, while the expansive driveway accommodates many vehicles—perfect for hosting guests. Ideally located near great schools, with convenient highway access, nearby parks, shopping, and dining!
/u.realgeeks.media/buysellwiththematsons/Logo_1-min.png)
Additional Information
- Roof
- Composition
- Foundation
- Concrete, Crawl Space
- Appliances
- Cooktop, Dishwasher, Disposal, Microwave, Oven
- Sewer
- Sewer Connected
- School District
- Buyer to Verify
Mortgage Calculator
Listing courtesy of Century 21-Tri-Cities.