33812 Cantera St, Kennewick, WA 99338
- $949,000
- 5
- BD
- 3
- BA
- 3,032
- SqFt




- List Price
- $949,000
- Status
- ACTIVE
- MLS#
- 294702
- Year Built
- 2020
- Bedrooms
- 5
- Bathrooms
- 3
- Acres
- 1.73
- Living Area
- 3,032
- Neighborhood
- Kennewick Sw
- Subdivision
- Kennewick Sw
Property Description
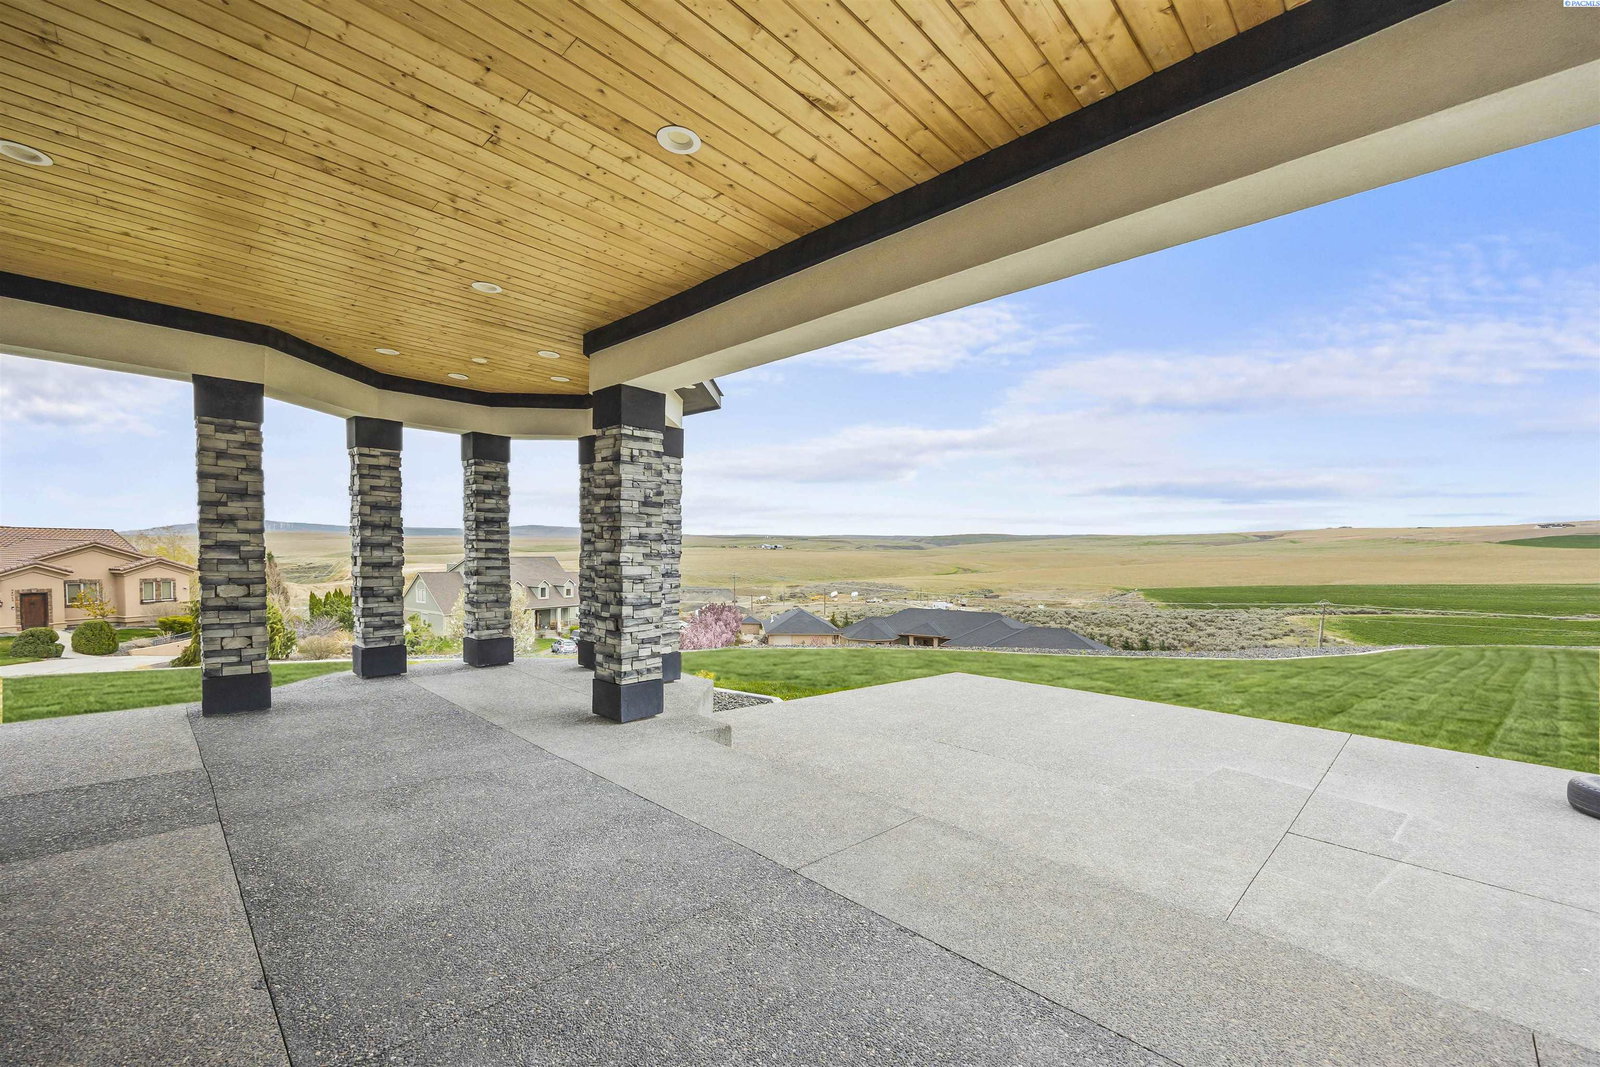
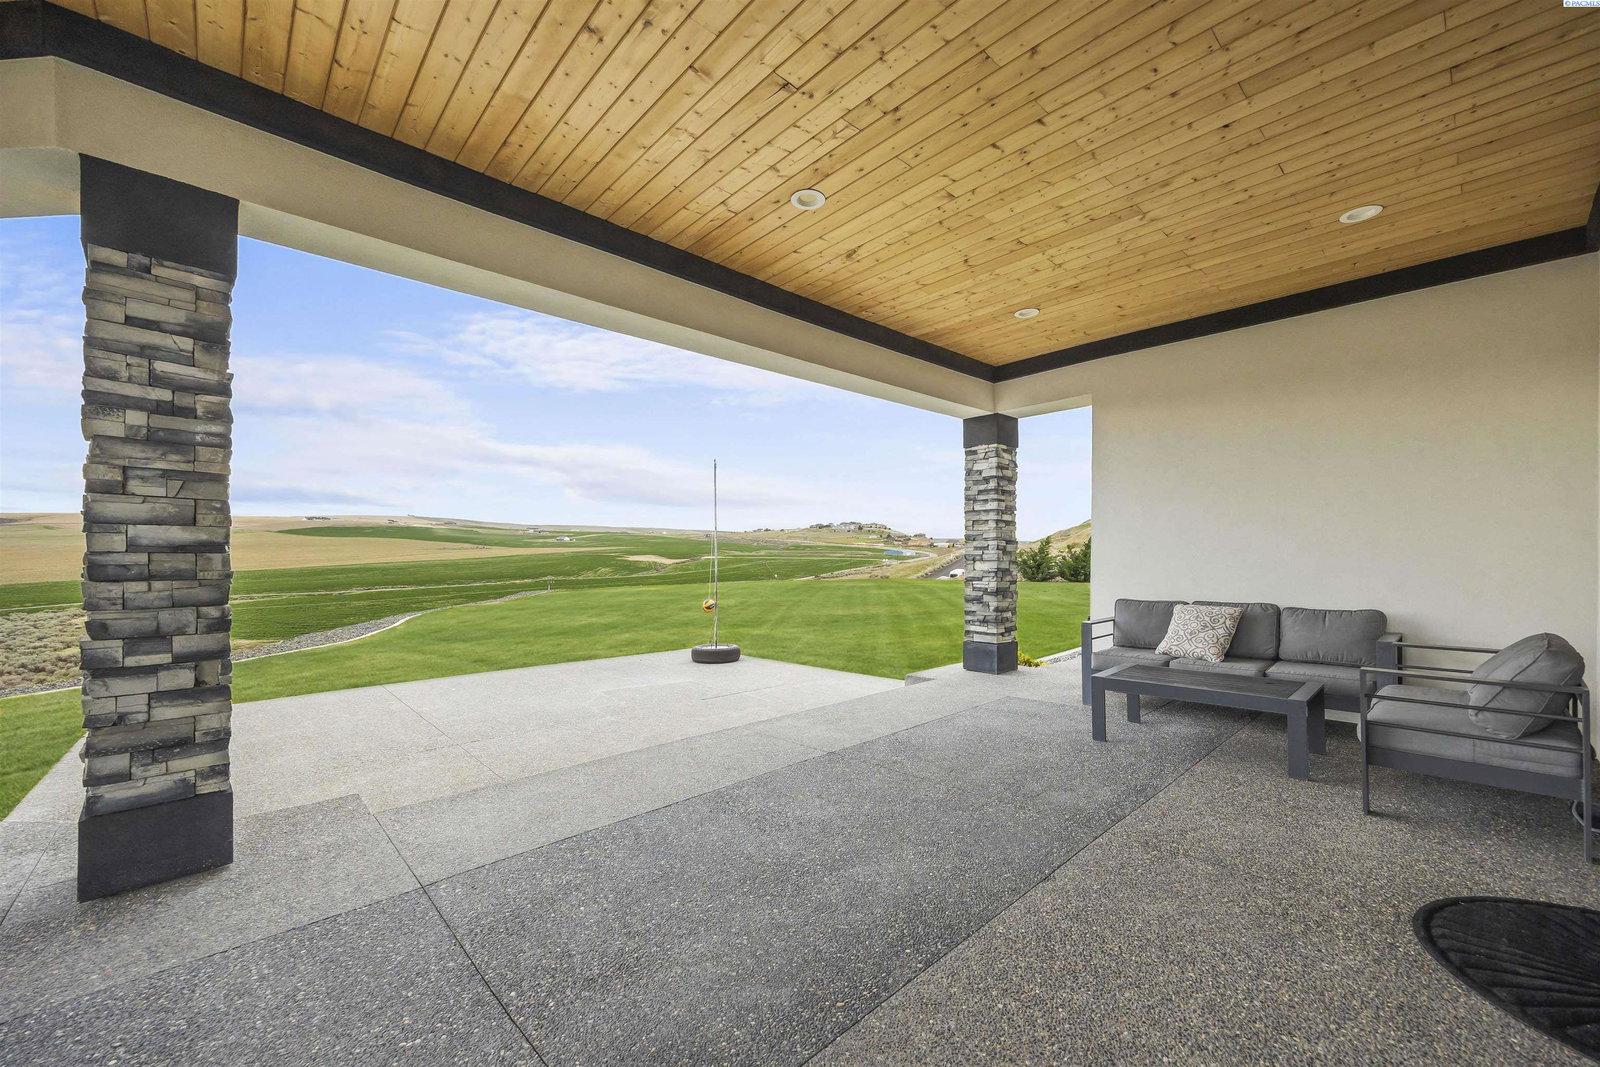
Nestled on an incredible 1.73-acre view lot in Tripple Vista, this exquisite one-level home offers the perfect blend of luxury, comfort, and peaceful country living. Beautiful, pristine landscaping and a stunning exterior set the tone, while an expansive covered front porch that wraps around the home warmly welcomes you inside. The home features 3,032 sq ft of thoughtfully designed living space with 5 spacious bedrooms and 3 bathrooms. Step inside to a bright, inviting interior filled with custom details throughout. Laminate flooring flows through the main living areas, highlighted by a custom accent wall at the entry. The spacious living room is filled with natural light from large windows that capture the surrounding views, and features a stunning coffered ceiling with custom lighting and a gorgeous gas fireplace that serves as the room’s centerpiece. The chef’s dream kitchen offers a large island with seating, granite countertops, full tile backsplash, white cabinetry, stainless steel appliances, tile flooring, charming window seating, and an expansive pantry to keep everything organized. Just off the kitchen is a large formal dining room, perfect for hosting memorable meals with loved ones. The primary suite provides a true retreat, complete with its own cozy gas fireplace, coffered ceiling, private patio access, and an impressive custom closet. The spa-like ensuite bathroom features a dual-sink vanity, soaking tub, and an oversized tiled shower designed for relaxation. One of the secondary bedrooms serves as a beautiful guest suite with its own private bathroom, offering comfort and privacy for visitors. The laundry room is thoughtfully designed with a custom shoe bench, utility sink, granite folding counter, tile backsplash, and abundant cabinetry for storage. Car enthusiasts and hobbyists will appreciate the massive 3-car garage, which includes a large center RV door, durable epoxy floors, extensive built-in cabinetry along an entire wall, and plenty of space for vehicles, tools, and projects. Step outside to the stunning 1.73-acre property and take in the sweeping territorial views from the massive covered patio. The large lawn provides ample space for outdoor activities, entertaining, or simply enjoying the peaceful surroundings. Located in a quiet neighborhood with a country feel, this remarkable property offers privacy and space while still being just minutes from the best shopping, dining, and amenities the Tri-Cities has to offer.
/u.realgeeks.media/buysellwiththematsons/Logo_1-min.png)
Additional Information
- Interior Features
- Coffered Ceiling(s), Utility Room/Laundry, Utilities in Garage, Utility Sink
- Exterior Features
- Partial Fence
- Roof
- Composition
- Utilities
- Cable Available, Electricity Available
- Foundation
- Concrete, Crawl Space
- Appliances
- Cooktop, Microwave, Range
- Sewer
- Septic Tank
- School District
- Buyer to Verify
Mortgage Calculator
Listing courtesy of Century 21-Tri-Cities.