1658 Sorrento Ln, Richland, WA 99352
- $799,900
- 3
- BD
- 3
- BA
- 2,534
- SqFt




- List Price
- $799,900
- Status
- ACTIVE
- MLS#
- 294726
- Year Built
- 2014
- Bedrooms
- 3
- Bathrooms
- 3
- Acres
- 0.39
- Living Area
- 2,534
- Neighborhood
- Westcliffe 11
- Subdivision
- Westcliffe 11
Property Description
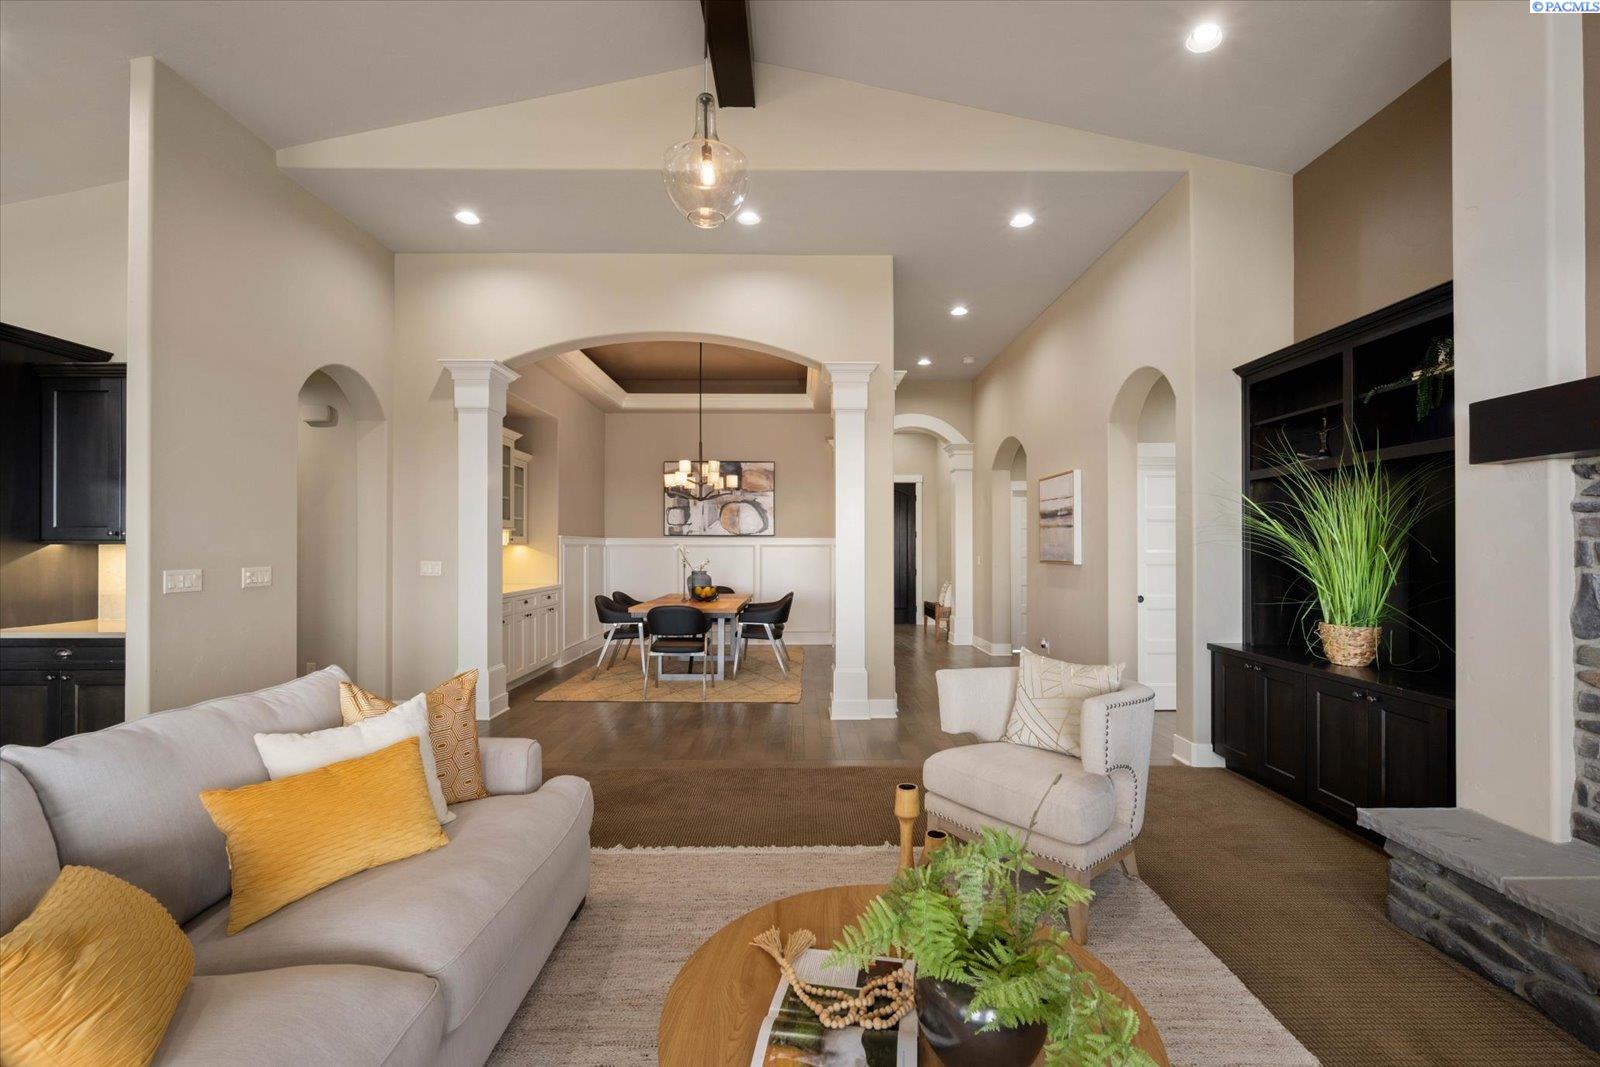
MLS# 294726 Set in South Richland’s highly sought-after Italy streets, this stunning home was designed to capture panoramic river and city views from the moment you walk in. Step inside and you’re welcomed by soaring vaulted ceilings, engineered hardwood flooring, wood-wrapped windows, and a warm, neutral palette that perfectly frames the views beyond, while the dining area makes a beautiful first impression with its coved, lit ceiling and built-in buffet, creating an inviting space for gatherings. From there, the home opens into a breathtaking great room featuring wood beams, custom built-ins, and a floor-to-ceiling stone fireplace, all designed to take in the sunsets and evening city lights. The kitchen flows seamlessly off the main living area and truly is the heart of the home, anchored by a massive granite slab island with abundant seating, stainless KitchenAid appliances, a six-burner range with vent hood, pot filler, mosaic tile backsplash, and a frosted glass walk-in pantry, plus a built-in wine station with chiller for effortless entertaining. Privately tucked away, the primary suite offers a quiet retreat with a tray ceiling and stunning river views, where you can imagine waking up to sunrises each morning, while the ensuite features a soaking tub, dual-head glass tile shower, and expansive counter space. The split-bedroom design continues with two additional bedrooms, including a front bedroom with its own private ensuite ideal for guests, along with a dedicated office and a total of three bathrooms. Step outside to a generously sized lot with a large, flat grassy side yard and a covered patio, perfect for relaxing or entertaining on a quiet street. Additional features include a tankless water heater and wired security system. Thoughtfully designed, beautifully maintained, and truly move-in ready with unforgettable views.
/u.realgeeks.media/buysellwiththematsons/Logo_1-min.png)
Additional Information
- Interior Features
- Cove Ceiling, High Ceilings, Vaulted/Cathedral Ceilings, Drapes/Blinds, Ceiling Fans, Utility Sink, French Doors
- Basement
- None
- Exterior Features
- Partial Fence, Lighting, Irrigation System
- Roof
- Composition
- Utilities
- Cable Available, Electricity Available, Natural Gas Available
- Foundation
- Concrete, Crawl Space
- Appliances
- Dishwasher, Dryer, Disposal, Microwave, Oven, Refrigerator, Washer, Range, Wine Cooler, Water Heater
- Sewer
- Sewer Connected
Mortgage Calculator
Listing courtesy of Retter and Company Sotheby's.