2923 W Canal Dr, Kennewick, WA 99336
- $629,000
- 5
- BD
- 3
- BA
- 3,680
- SqFt






- List Price
- $629,000
- Price Change
- ▼ $5,000 1787676921
- Status
- ACTIVE
- MLS#
- 294846
- Year Built
- 1961
- Bedrooms
- 5
- Bathrooms
- 3
- Lot Size
- 13,499
- Acres
- 0.31
- Living Area
- 3,680
- Neighborhood
- Hawthrn Ht
- Subdivision
- Hawthrn Ht
Property Description
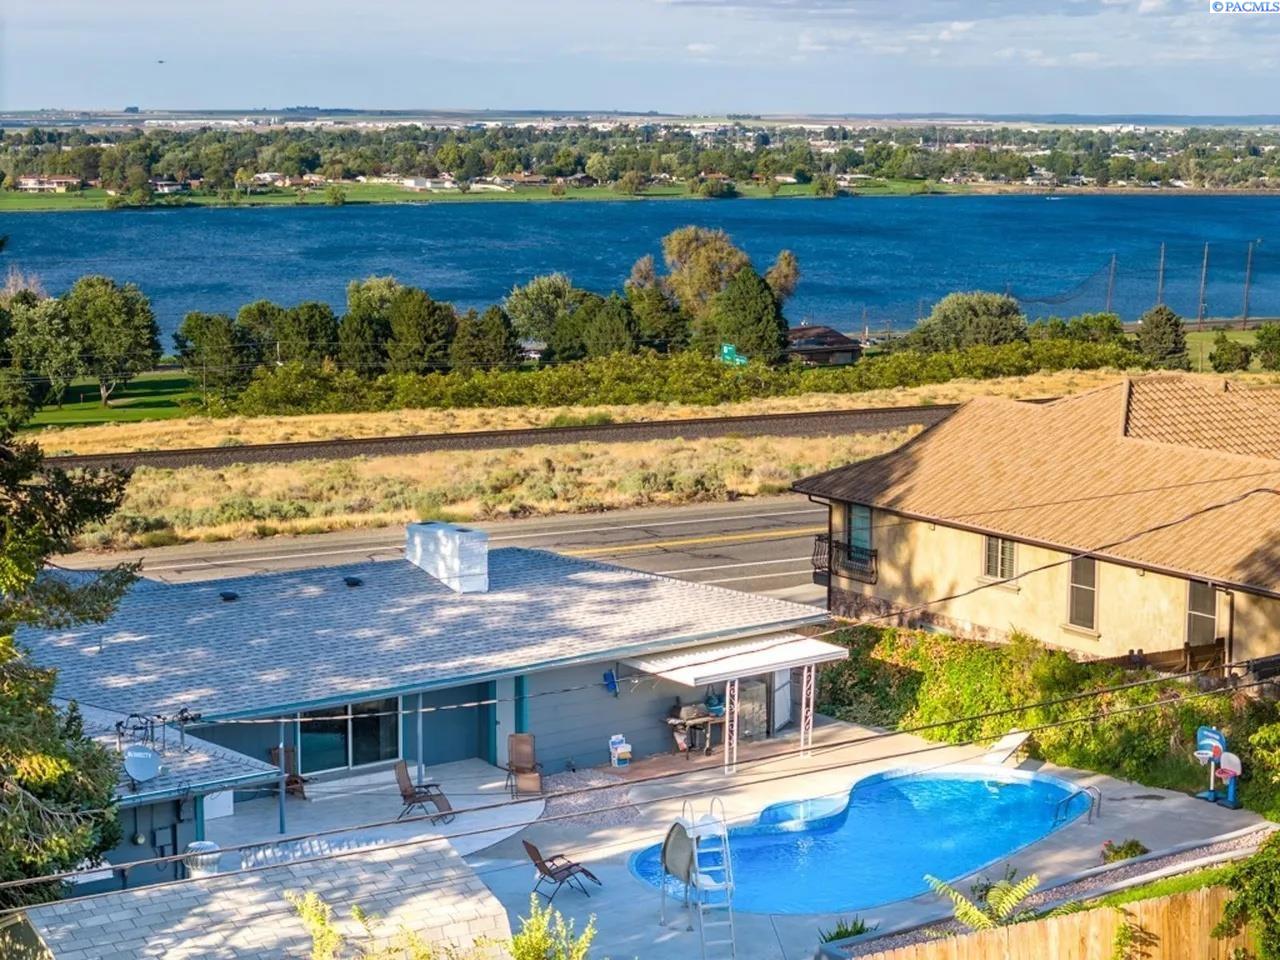
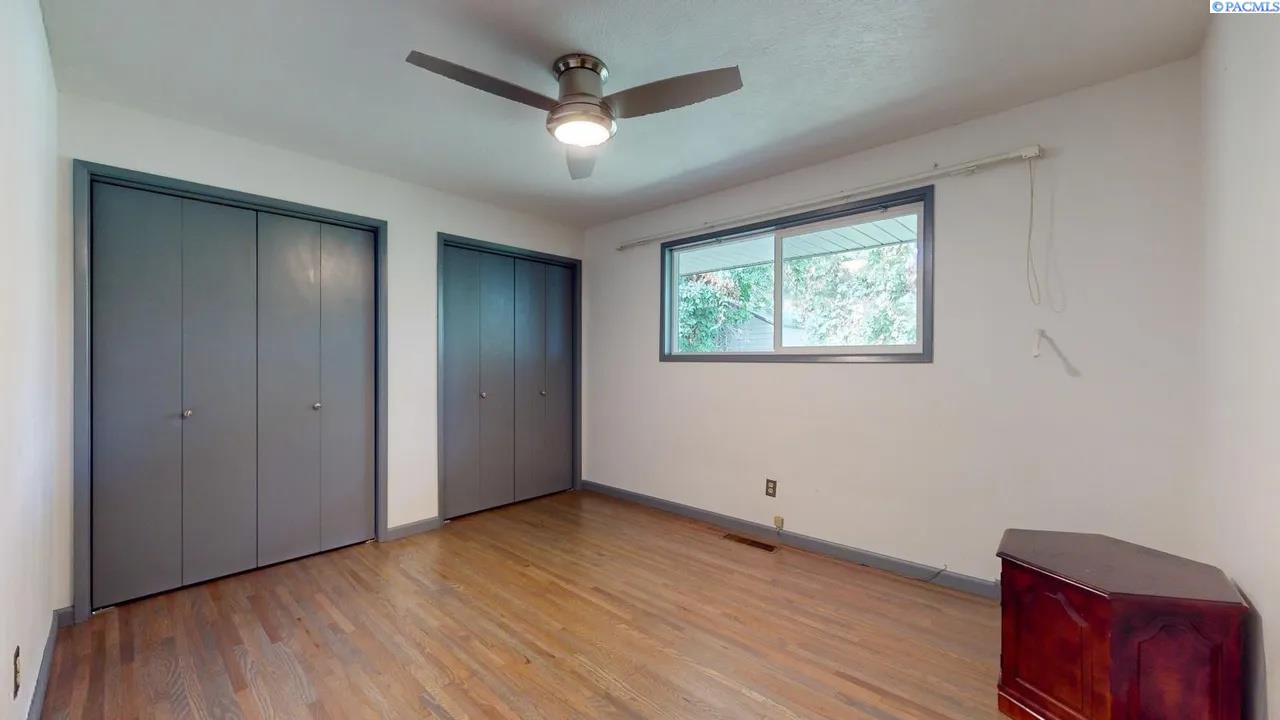
MLS# 294846 MOTIVATED SELLER. ALL REASONABLE OFFERS ENTERTAINED! *$10,000 cash allowance for improvements or upgrades.* Experience one of Kennewick's most distinctive, extensively remodeled homes, ideally situated on Canal Drive with beautiful Columbia River views, front-row seats to the boat races, & spectacular 4th of July fireworks. Offering nearly 3,700 sq ft, this exceptional home features 5 bedrooms, 3 bathrooms, multiple living spaces, & an unmatched combination of comfort, style, & entertainment. Designed for entertaining, the home features a dedicated movie room with reclining electric theater seating, a huge game room, two fireplaces, & a spacious backyard with a 10-foot-deep pool, diving board, slide, and two oversized 160 sq ft storage buildings, one climate-controlled with A/C. Best of all, the pool table, shuffleboard table, foosball table, bank-shot basketball game, & theater seating are all included, making this a true turnkey entertainment destination. There's a bomb shelter downstairs that's perfect for a wine cellar. Inspired by Eastern European design, each room has its own personality while maintaining a cohesive color palette. Rather than repeating identical finishes, carefully selected colors, textures, and materials complement one another, creating warmth, character, & visual interest throughout. The original owner built military helicopter blades in the garage, so there is an electric overhead rail system there to hang/move heavy things back/forth, up/down. Over the past 3-5 years ago, the home has undergone an extensive remodel showcasing premium natural stone throughout, including granite countertops in the kitchen and all three bathrooms, a striking natural stone fireplace, Italian porcelain tile in bedrooms & bathrooms, refinished hardwood floors upstairs, an expanded primary suite with a spa-inspired bath & walk-in closet, resurfaced pool with new glass tile, new roof, new carpet, premium Leggari epoxy flooring in the laundry room, & new front & rear exterior tile. Materials for minor cosmetic tile touch-ups are already on-site. Located in one of the Tri-Cities' most sought-after neighborhoods, enjoy mature landscaping featuring a cherry tree and raspberries, underground timed sprinklers, outstanding neighbors, & the rare opportunity to enjoy river views & community events from your own front yard. More than a house, this is a home built for gathering, celebrating, & creating lifelong memories
/u.realgeeks.media/buysellwiththematsons/Logo_1-min.png)
Additional Information
- Interior Features
- Drapes/Blinds, Ceiling Fans
- Basement
- Exterior Entry, Finished, Full, Interior Entry, Egress Window(s)
- Exterior Features
- Shed, Workshop, Storage, Fence
- Roof
- Composition
- Utilities
- Cable Available, Electricity Available
- Foundation
- Concrete
- Appliances
- Cooktop, Dishwasher, Microwave, Oven, Range, Water Filter, Water Heater
- School District
- Kennewick
Mortgage Calculator
Listing courtesy of MLS4owners.com.