3026 S Belfair, Kennewick, WA 99338
- $449,900
- 4
- BD
- 2
- BA
- 1,499
- SqFt




- List Price
- $449,900
- Status
- ACTIVE
- MLS#
- 294933
- Year Built
- 2026
- Bedrooms
- 4
- Bathrooms
- 2
- Acres
- 0.19
- Living Area
- 1,499
- Neighborhood
- Kennewick Sw
- Subdivision
- Kennewick Sw
Property Description
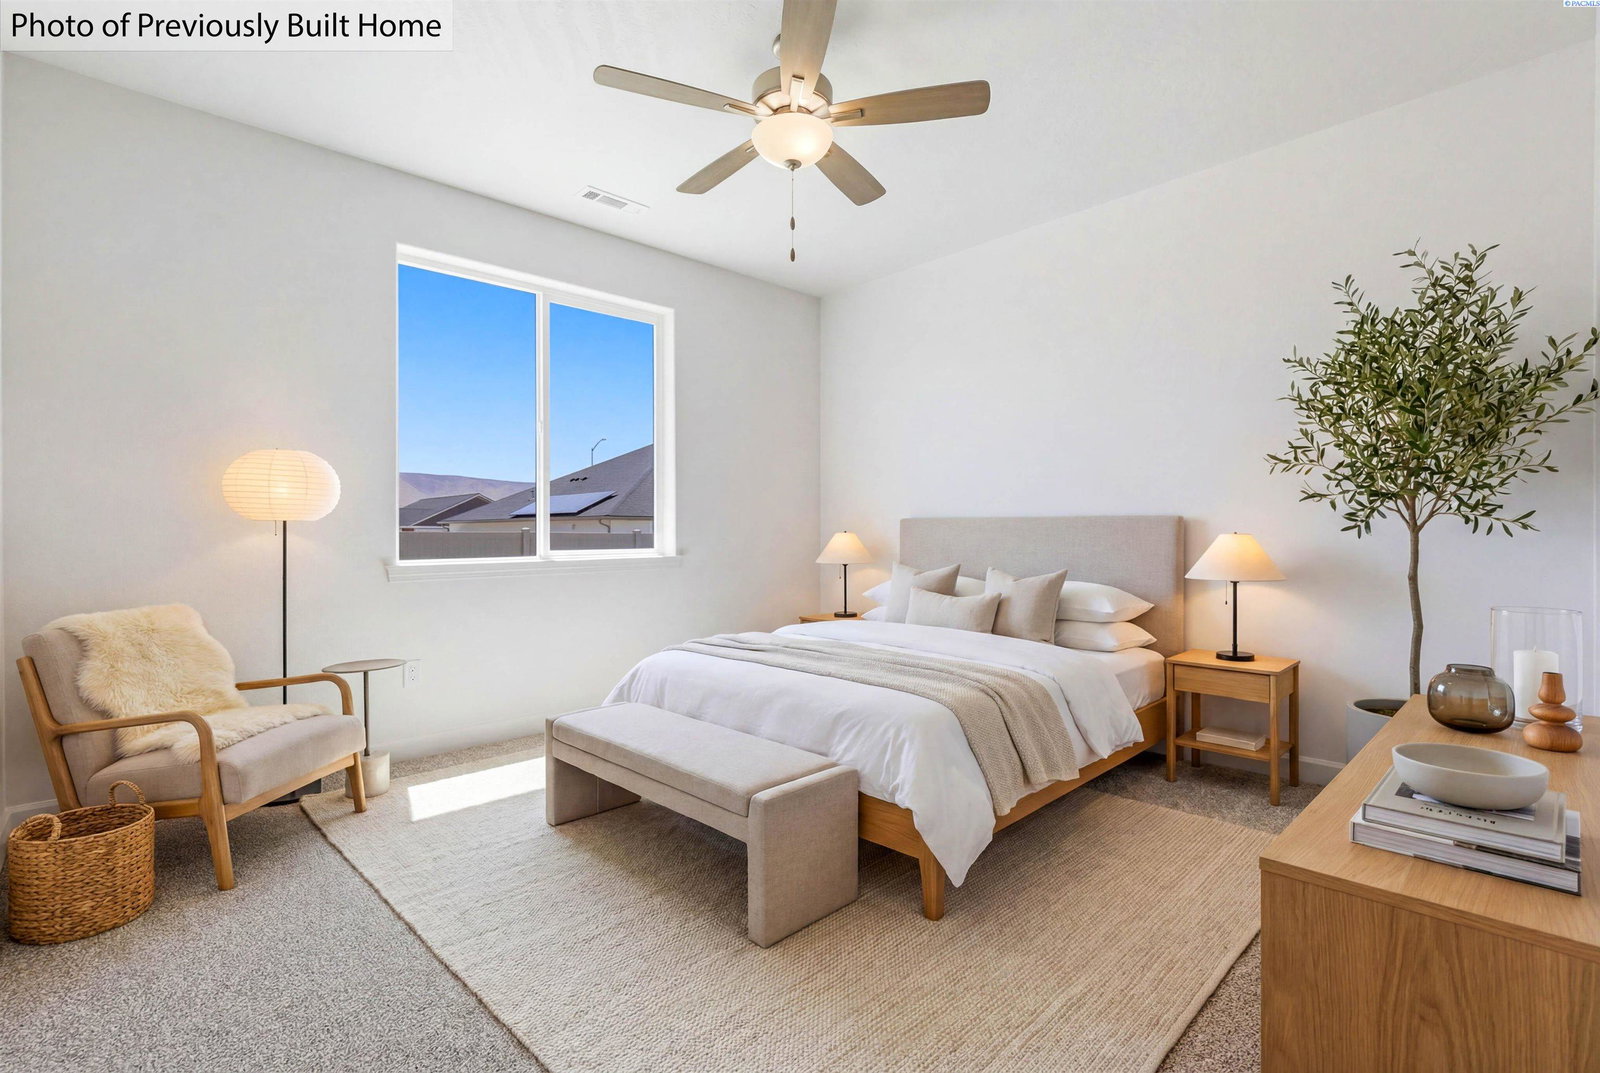
MLS# 294933 Four bedrooms or Optional den; check. Open floor plan; check. Master suite; check. Oversized garage; check. Great price point; check. Every once in a while, a floor plan comes along that checks all of the boxes. Meet The Magnolia, by Sandhollow Homes. At 1,499 sq. ft. The Magnolia defines efficiency in a floor plan. The inviting front porch leads through the entry and into a spacious layout with a split four-bedroom design that is perfect for just about anyone. Features include Quartz countertops in Kitchen and Master Bath, Top Grids on Windows on the Front Elevation, Coffered Ceiling in Great Room, 3 Lite Craftsman Front Door, Carriage Panel Garage Door, Covered Patio, and if that wasnt enough we are including Full Yard Landscaping!
/u.realgeeks.media/buysellwiththematsons/Logo_1-min.png)
Additional Information
- Interior Features
- Coffered Ceiling(s), Ceiling Fans
- Basement
- None
- Roof
- Composition
- Utilities
- Cable Available, Electricity Available
- Foundation
- Concrete, Crawl Space
- Appliances
- Dishwasher, Disposal, Microwave, Range
- Sewer
- Sewer Connected
- School District
- Kennewick
Mortgage Calculator
Listing courtesy of Retter and Company Sotheby's.