946 Heidel Ct, Richland, WA 99352
- $1,400,000
- 4
- BD
- 3
- BA
- 3,644
- SqFt


- List Price
- $1,400,000
- Price Change
- ▼ $25,000 1786048672
- Status
- ACTIVE
- MLS#
- 295003
- Year Built
- 2023
- Bedrooms
- 4
- Bathrooms
- 3
- Acres
- 0.37
- Living Area
- 3,644
- Neighborhood
- Richland South
- Subdivision
- Richland South
Property Description
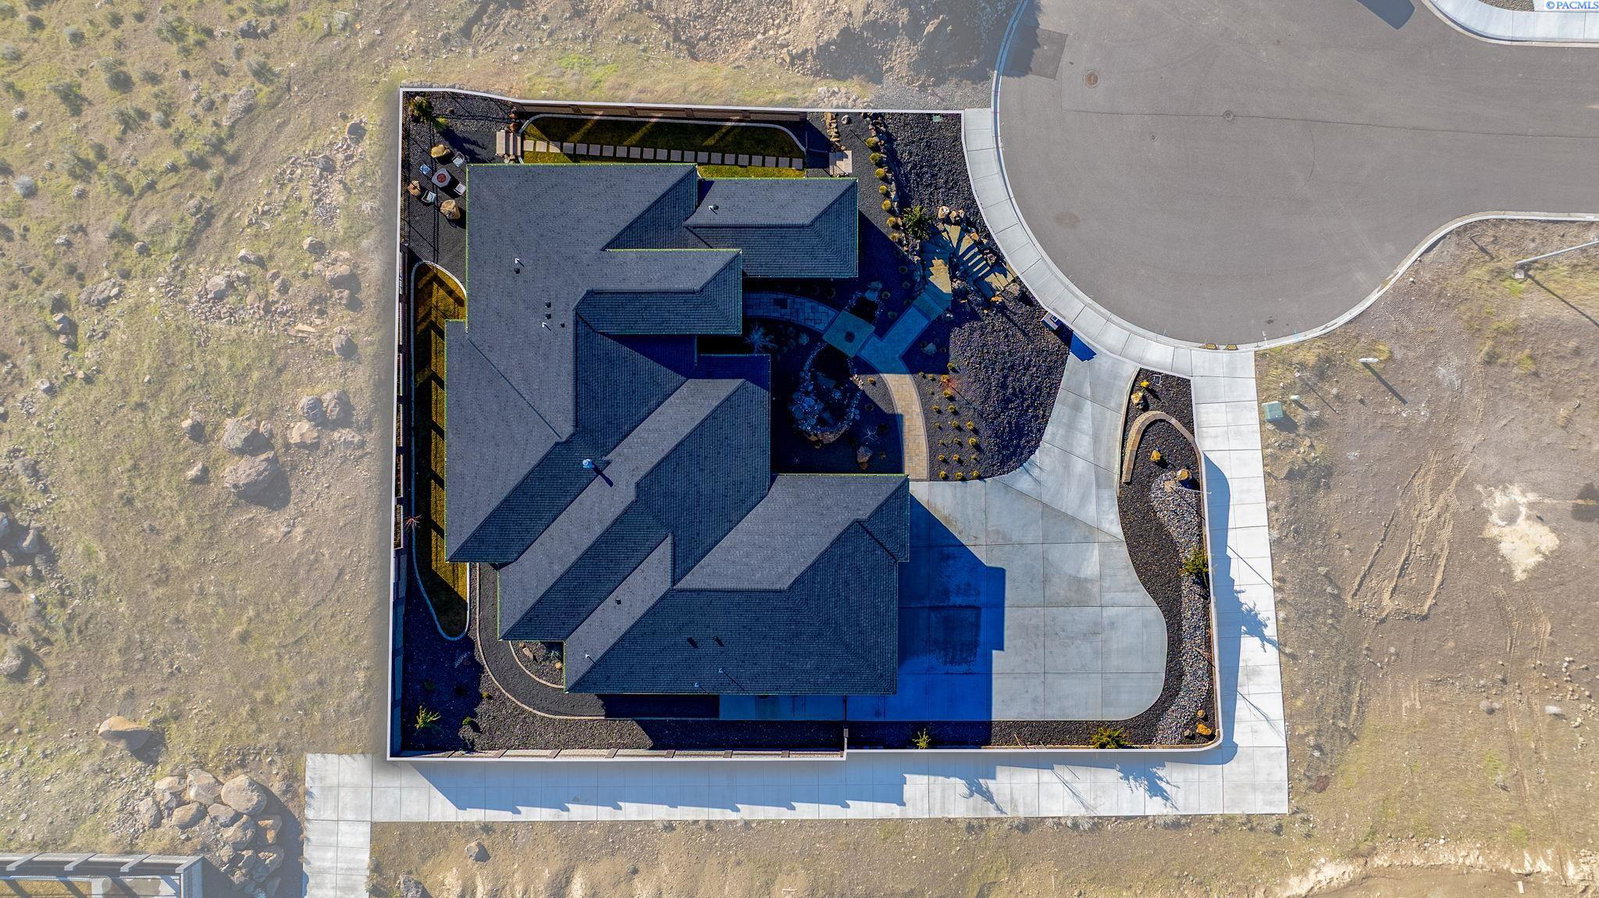
MLS# 295003 MLS# 291936 MLS# 290858 Introducing the 2023 Parade of Homes Winner, a stunning custom masterpiece showcasing award-winning design and impeccable attention to detail. This 4-bed, 3-bath rambler offers breathtaking panoramic views rarely found in the Tri-Cities, all just minutes from top wineries. The moment you enter, custom wood detailing, masterful millwork, and ambient lighting set the stage for a home defined by refined luxury. Subtle toe-kick lighting highlights the cabinetry, while integrated surround sound provides an immersive experience. At the heart of the home, the great room features a floor-to-ceiling dual-sided fireplace wrapped in tile and wood beams, complemented by a custom built-in entertainment wall. Oversized sliding doors frame sweeping views and open to the covered patio, seamlessly blending indoor and outdoor living. The gourmet chef’s kitchen is designed to impress. A Forno professional gas range is paired with professional-grade appliances, a Ruvati designer sink with elevated fixtures, and custom cabinetry. The oversized LED-lit island serves as the gathering place, while the butler’s pantry, complete with a second refrigerator, ensures effortless hosting. A formal dining room provides the perfect setting for intimate dinners or grand gatherings, featuring a custom bar, built-in wine racks, ambient lighting, and pot filler, all seamlessly connecting to the kitchen and great room. Between the primary and guest suites, the office features rich wood-paneled wainscoting, a box beam ceiling, a custom bookcase, and stunning views. The luxury primary suite is a private sanctuary with a custom coffered ceiling and a coffee and beverage bar with pot filler. The expansive walk-in closet includes integrated laundry for convenience, while the home’s dedicated laundry room adds functionality. The spa-inspired bath boasts heated floors, a soaking tub, bidet, dual sinks, and a dedicated vanity with backlit mirror. On the opposite side of the home, you’ll find the secondary bedrooms and a full bathroom. Outside, the expansive covered patio features a tongue-and-groove ceiling with ample lighting and a fully equipped outdoor kitchen with built-in traditional and flat-top grills, bar seating, and TV hookup. A gas fire pit invites evening gatherings, while the professionally landscaped grounds showcase a tranquil koi pond water feature with koi fish. This home defines luxury living, framed by unparalleled vistas.
/u.realgeeks.media/buysellwiththematsons/Logo_1-min.png)
Additional Information
- Interior Features
- Coffered Ceiling(s), High Ceilings, Drapes/Blinds, Storage, Security System, Wired Audio, Utility Room/Laundry, Utilities in Garage, Bar-Wet, Other, Ceiling Fans, Utility Sink
- Basement
- None
- Exterior Features
- Fence, Lighting, Water Feature, Barbecue, Irrigation System
- Roof
- Composition
- Utilities
- Cable Available, Electricity Available, Natural Gas Available
- Foundation
- Crawl Space
- Appliances
- Dishwasher, Dryer, Disposal, Microwave, Oven, Range, Refrigerator, Washer, Other, Freezer, Wine Cooler, Water Heater
- Sewer
- Sewer Connected
- School District
- Richland
Mortgage Calculator
Listing courtesy of Windermere Group One/Tri-Cities.