1880 Artemis Rdg, West Richland, WA 99353-9016
- $849,900
- 2
- BD
- 3
- BA
- 2,401
- SqFt




- List Price
- $849,900
- Status
- ACTIVE
- MLS#
- 295433
- Year Built
- 2023
- Bedrooms
- 2
- Bathrooms
- 3
- Lot Size
- 108,900
- Acres
- 2.50
- Living Area
- 2,401
- Neighborhood
- West Richland
- Subdivision
- West Richland
Property Description
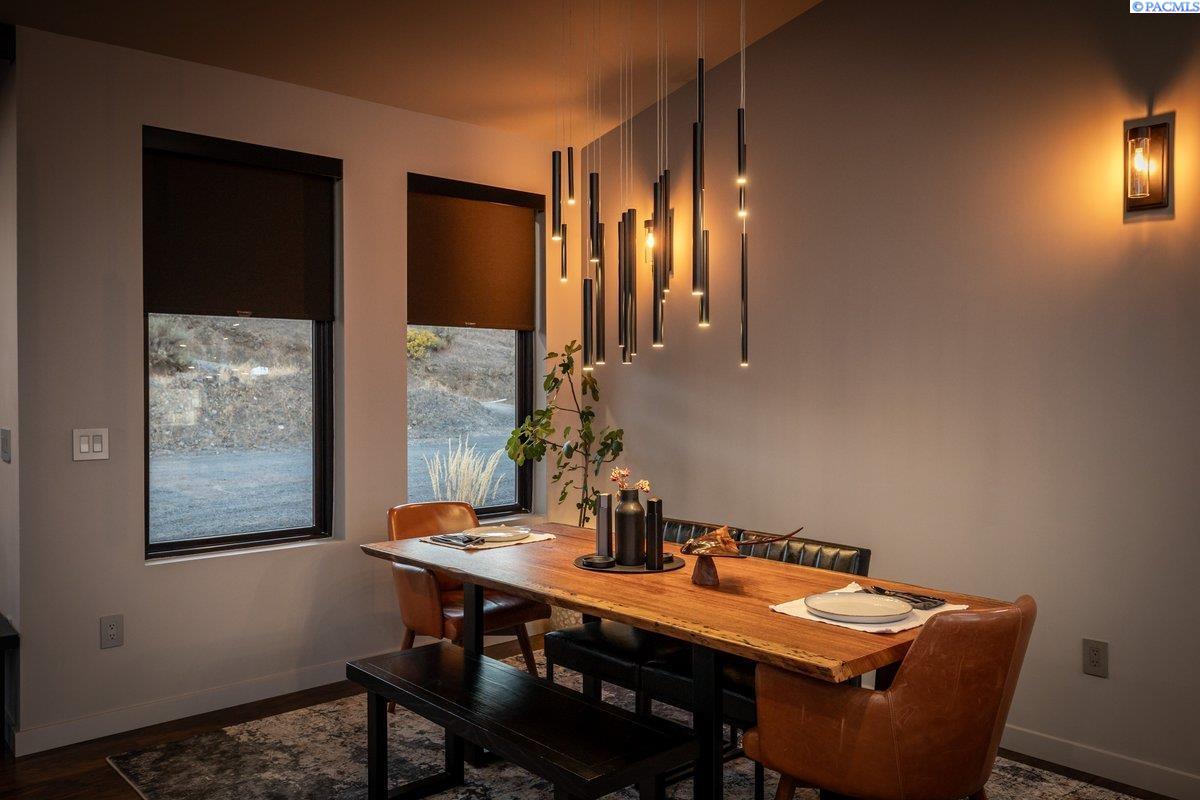
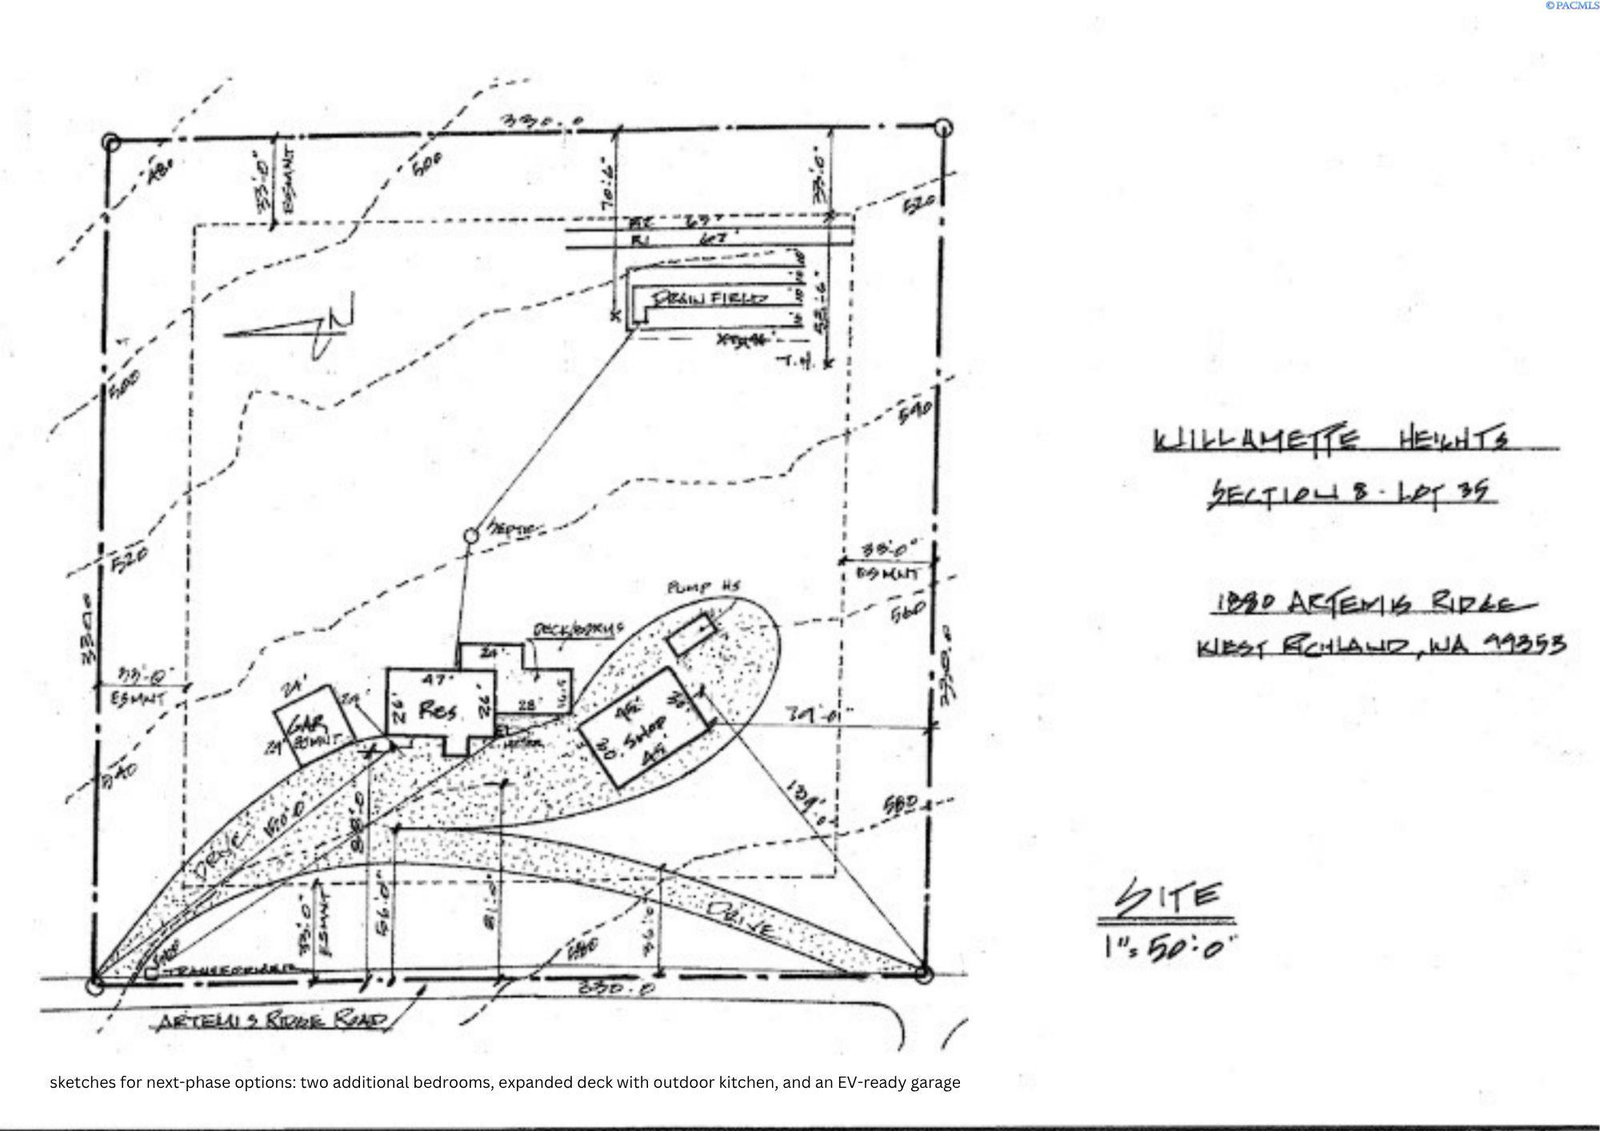
MLS ID 295433: Architecturally bold, environmentally conscious, and unlike anything else available in the Tri-Cities, this custom-designed estate offers exceptional design, privacy, versatility, and long-term value. Set on 2.5 private acres at Artemis Ridge in West Richland, this nearly net-zero residence blends modern architecture with sustainable living. Floor-to-ceiling windows frame spectacular 235-degree views of the Yakima River, irrigation canal, and surrounding hills, creating an ever-changing backdrop from sunrise to sunset. Inside, hardwood and tile flooring, natural stone surfaces, designer lighting, and clean architectural lines create a sophisticated yet comfortable setting. The open-concept kitchen features natural marble countertops, premium appliances, and generous gathering space for entertaining. A whole-house water softener and reverse-osmosis drinking water system add everyday convenience. The primary suite offers a spa-inspired bath, fully tiled shower, and spacious walk-in closet. A dedicated wellness room provides flexibility for a private gym, yoga studio, creative space, or executive home office. An 8 kW ground-mounted solar system helps minimize energy costs and environmental impact, complementing the home's thoughtful construction and low-maintenance landscaping. A standout feature is the expansive steel workshop, offering utility comparable to a six-car garage. Commercial-grade 10-by-12-foot insulated glass overhead doors create a drive-through configuration, fill the space with natural light, and provide clearance for RVs, boats, collector vehicles, trucks, and equipment. A 50-amp RV hookup adds convenience. The residence was intentionally designed with exceptional flexibility. Original approved plans include an alternate third-bedroom configuration within a portion of the lower-level family/multipurpose space; the owner elected to preserve the larger open layout. Separate conceptual plans illustrate the potential addition of two more bedrooms, another bathroom, an outdoor kitchen, and detached EV garage. Most furnishings and gym equipment may be included, creating a turnkey opportunity. Whether envisioned as a distinctive primary residence, executive retreat, or sophisticated second home in Washington wine country, this property offers a rare combination of modern design, sustainability, privacy, and workspace.
/u.realgeeks.media/buysellwiththematsons/Logo_1-min.png)
Additional Information
- Basement
- Exterior Entry
- Exterior Features
- Workshop
- Roof
- Metal
- Utilities
- Electricity Available
- Foundation
- Slab
- Appliances
- Dishwasher, Dryer, Microwave, Range, Refrigerator, Washer
- Sewer
- Septic Tank
Mortgage Calculator
Listing courtesy of ERA Skyview Realty.