Share this with your friends


(509) 378-3201
Real Estate Company
2892 S Alaska St, Kennewick, WA 99338
- $599,900
- 5
- BD
- 3
- BA
- 2,470
- SqFt




- List Price
- $599,900
- Price Change
- ▼ $25,000 1791407845
- Status
- ACTIVE
- MLS#
- 295923
- Year Built
- 2026
- Bedrooms
- 5
- Bathrooms
- 3
- Lot Size
- 9,164
- Acres
- 0.21
- Living Area
- 2,470
- Neighborhood
- Apple Valley
- Subdivision
- Apple Valley
Property Description
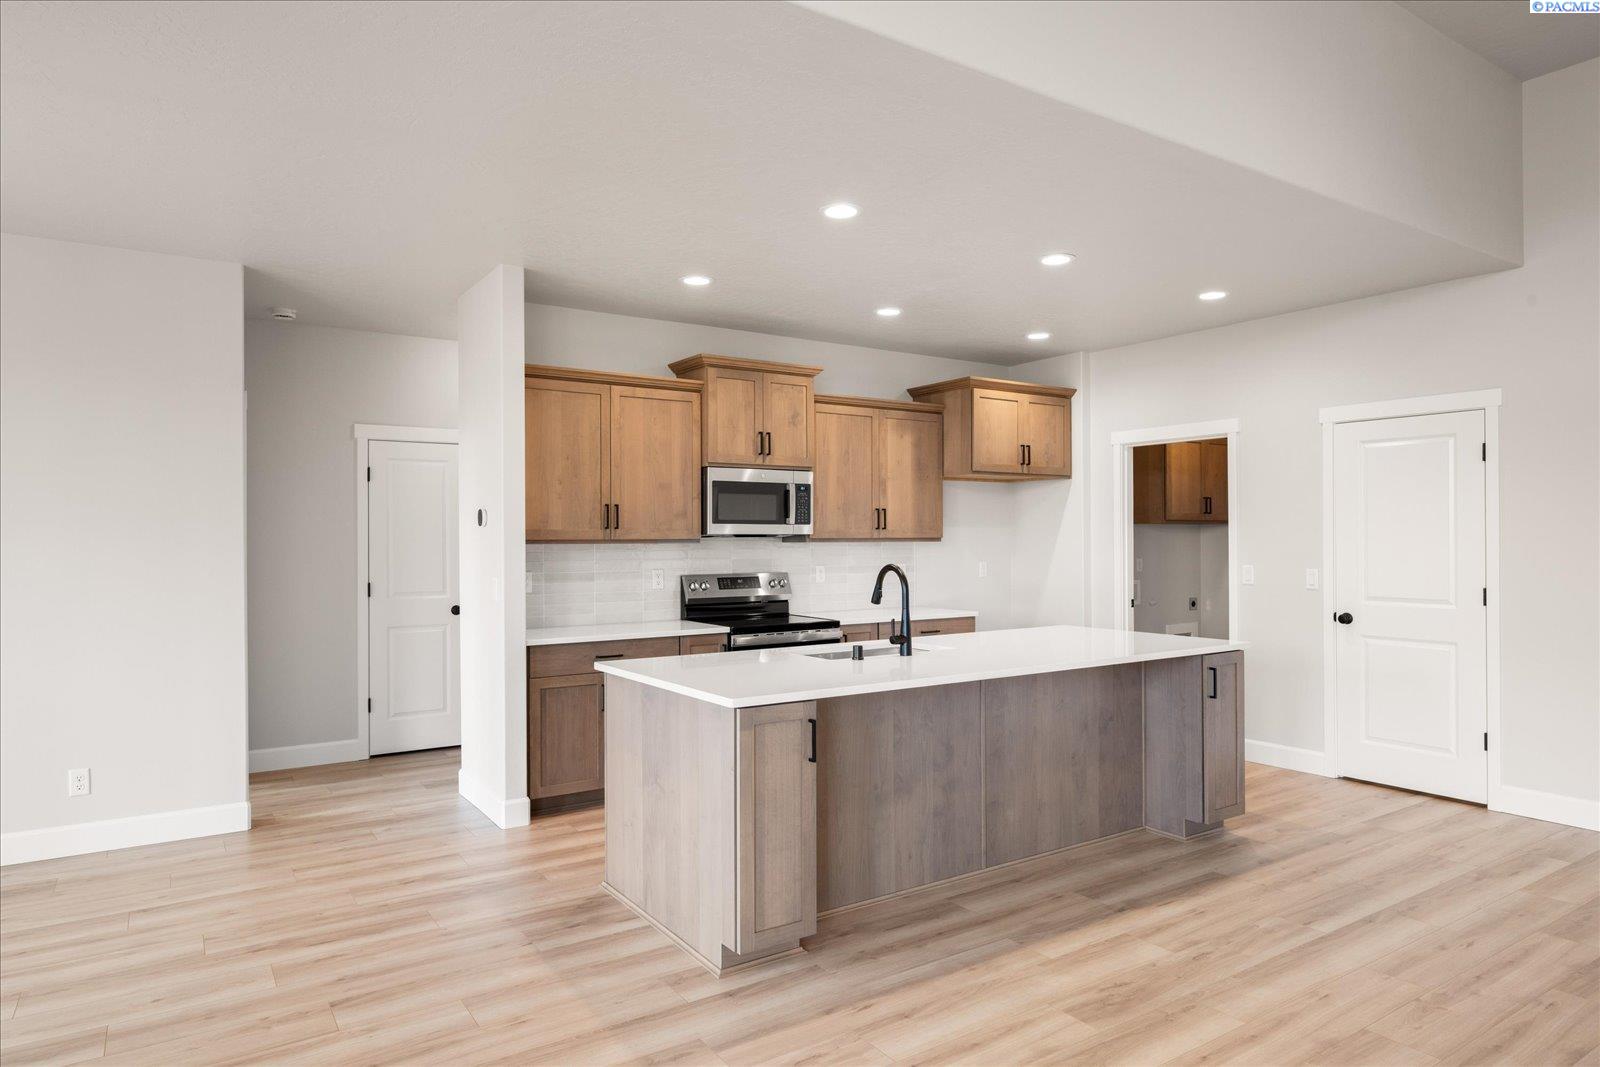
MLS# 295923 Welcome to The Penny, a thoughtfully designed 2,470 sq. ft. home offering flexible living space in the desirable Apple Valley subdivision. Situated on a corner lot, this one-story w/ bonus room floor plan features a spacious great room concept with high ceilings and an open flow between the kitchen, dining, and living areas, ideal for both everyday living and entertaining.The home offers a maximum of five versatile bedrooms, including a main-level den that can serve as a bedroom or home office, plus a bonus room/5th bedroom located above the garage. With three bathrooms, there’s plenty of flexibility for guests and everyday routines. The kitchen and main bathrooms feature quartz countertops, while the primary suite is highlighted by a spacious bathroom with a large mud-set tile shower.Outside, the fully fenced yard features durable block wall fencing for added privacy and a finished feel. A three-car garage provides ample room for vehicles, storage, and hobbies. With a functional floor plan, generous living space, and a great corner-lot location, The Penny offers the versatility to fit a variety of needs.
/u.realgeeks.media/buysellwiththematsons/Logo_1-min.png)
Additional Information
- Interior Features
- High Ceilings
- Basement
- None
- Exterior Features
- Fence, Irrigation System
- Roof
- Composition
- Utilities
- Cable Available, Electricity Available, Natural Gas Available, Solar
- Foundation
- Concrete, Crawl Space, Concrete Perimeter
- Appliances
- Dishwasher, Disposal, Microwave, Range, Water Heater
- Sewer
- Sewer Connected
- School District
- Buyer to Verify
How much is your home worth?
...get instant property value now!
Mortgage Calculator
Listing courtesy of Retter and Company Sotheby's.